LisaFox

BEDS3
BATHS2
MLS#7106324
STATUSActive
PROPERTY TYPEResidential -
SUBDIVISIONLADERA VISTA CONDOMINIUM PHASE 1
SCHOOLScottsdale Unified District
Property Description
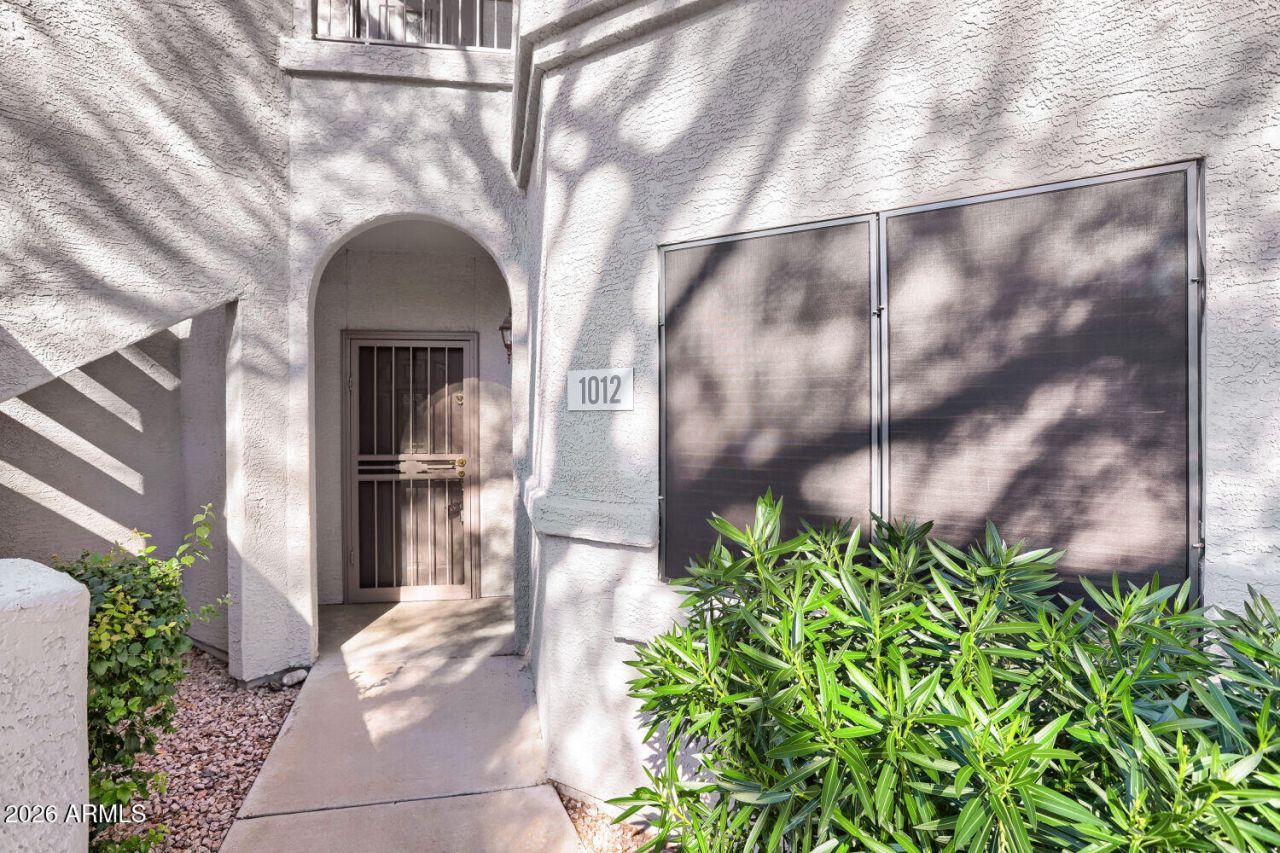
This property is ready for its new owner! Come see this three bedroom, lower level townhome in a gated community that is centrally located in Scottsdale. This home has a new ac and water heater as well as two patios to soak in the perfect weather we have right now. You have fabulous mountain views from this home. Having a garage is a rarity for properties like this. The extra storage is a huge value-ad. The community pool is only steps away. Come see this home today!
Property Features
Property Type: Residential -
Cooling: Ceiling Fan(s), Central Air, Programmable Thmstat
Garage: 1
Heating: Electric, Heat Pump
Lot Size: 0.07 Acres
Roof Type: Tile
Stories: 1.0
Taxes: $1,687
Year Built: 2000
Feature Descriptions
Assoc. Fee Includes: Maintenance Exterior, Roof Repair, Roof Replacement, Insurance, Water, Trash, Pest Control, Maintenance Grounds, Street Maint
Community Features: Community Spa Htd, Gated, Biking/Walking Path
Exterior: Wood Frame, Painted, Stucco
Fee HOA: 350/Monthly
Fee HOA 2: 34/Monthly
Flooring: Carpet, Tile
HOA Y/N: Yes
Interior: 3/4 Bath Master Bdrm, Double Vanity, Laminate Counters, No Interior Steps
Laundry: Inside
Parking: Garage Door Opener, Detached Carport, Detached Garage
Property Sub Type: Apartment
Sewer: Public Sewer
Spa: Yes
Spa: Heated
Special View Info: Mountain(s)
Water: Public
Local Schools
High School: Desert Mountain High School
Middle School: Desert Canyon Middle School
Elementary School: Redfield Elementary School
School District: Scottsdale Unified District
Listed By / Shown By
Listed By
Agency Name: Arizona Best Real Estate
Shown By
Agent Name: Lisa Fox
Agent Phone: (270) 779-2471
Agency Title: CRYE-LEIKE Executive Realty

Estimate Your Payment
Estimated Payment
$ 2,753.65 per month $2,485.03 Principal & Interest $140.58 Property Tax $128.04 Homeowner's InsuranceChange Payment Information
CONTACT ME


Privacy Policy / DMCA Notice / ADA Accessibility


This site is hosted, designed and copyright
© 1994 - 2026 by
Delta Media Group, Inc. -- Patent Pending --
9455 E Raintree Drive, Unit 1012 | MLS# 7106324
This home located at 9455 E Raintree Drive, Unit 1012, Scottsdale, AZ 85260 is currently listed for sale with an asking price of $439,000. This property was built in 2000 and has 3 bedrooms. E Raintree Drive, Unit 1012 is located in the LADERA VISTA CONDOMINIUM PHASE 1 subdivision within the Scottsdale Unified District school district. Search LADERA VISTA CONDOMINIUM PHASE 1 real estate on www.thefoxsays-sold.com today.