LisaFox

BEDS3
BATHS1 full
SQUARE FEET1,406
MLS#5260986
STATUSActive
PROPERTY TYPEResidential - Single Family
SCHOOLOrrville City
Property Description
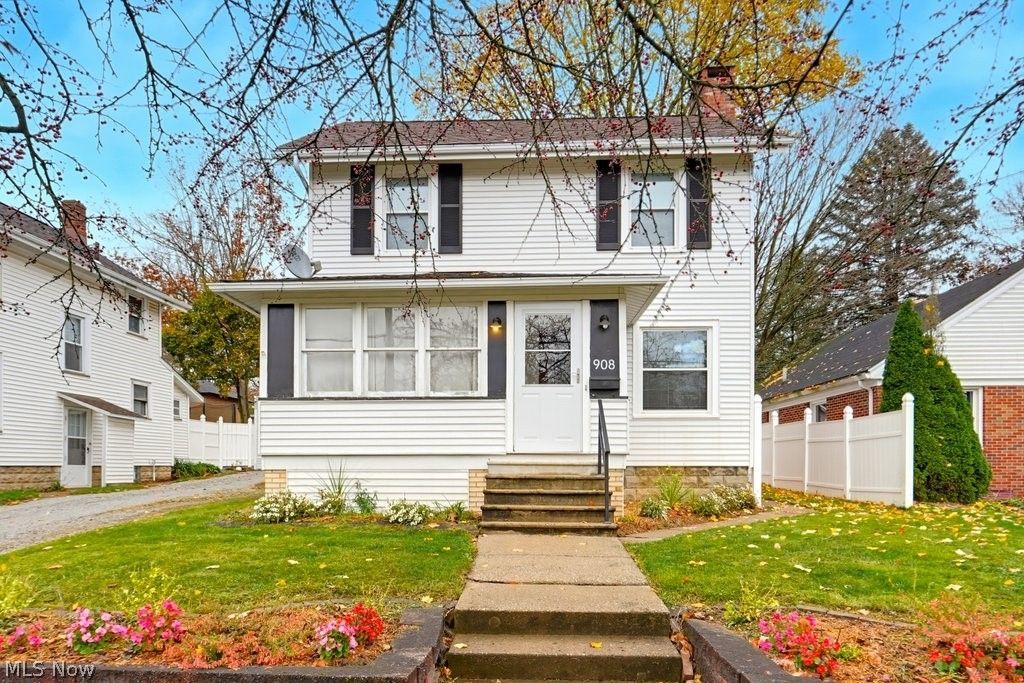
Move-in ready and full of charm! This comfortable home features hardwood floors in the bedrooms and living room, highlighted by a cozy fireplace. Extensive 2022 updates include a renovated kitchen (new cabinetry, backsplash, vinyl tile flooring, ceiling fan, stainless steel refrigerator & dishwasher), a remodeled bathroom (new flooring & fixtures), and completely replaced plumbing. Additional finished space in the basement provides extra room to spread out, while a 2017 furnace adds peace of mind. Outside, enjoy the 2020 back cement patio, vinyl-fenced backyard, and a garage with a spacious upper storage level. Don't miss this one!
Property Features
Property Type: Residential - Single Family
Basement: Yes
Basement: Partially Finished
Cooling: Window Unit(s)
Fireplaces: 1
Garage: 1
Heating: Forced Air, Gas
Home Style: Conventional
Lot Size: 0.11 Acres
Roof Type: Asphalt, Fiberglass
Stories: 2.0
Taxes: $1,660
Year Built: 1922
Feature Descriptions
Appliances: Dryer, Dishwasher, Range, Refrigerator, Washer
Community Features: Medical Service
Exterior: Aluminum Siding, Vinyl Siding
Fencing: Privacy, Vinyl
Fireplace: Family Room
Lot: Irregular Lot
Parcel#: 59-01823-000
Parking: Detached, Electricity, Garage, Garage Door Opener, Unpaved
Patio/Porch: Enclosed, Front Porch, Patio, Porch
Sewer: Public Sewer
Water: Public
Room Sizes
Dining Room: 12 x 9 Level - First
Kitchen: 9 x 12 Level - First
Living Room: 12 x 21 Level - First
Bedroom: 11 x 8 Level - Second
Laundry: N D x N D Level - Basement
Bedroom: 12 x 8 Level - Second
Primary Bedroom: 12 x 9.5 Level - Second
Local Schools
School District: Orrville City
Listed By / Shown By
Listed By
Agency Name: Find Home Realty
Agency Contact: laura@findhome.realty, 330-704-7278
Shown By
Agent Name: Lisa Fox
Agent Phone: (270) 779-2471
Agency Title: CRYE-LEIKE Executive Realty

Estimate Your Payment
Estimated Payment
$ 1,179.99 per month $990.61 Principal & Interest $138.33 Property Tax $51.04 Homeowner's InsuranceChange Payment Information
CONTACT ME


Privacy Policy / DMCA Notice / ADA Accessibility


This site is hosted, designed and copyright
© 1994 - 2026 by
Delta Media Group, Inc. -- Patent Pending --
908 S Vine Street | MLS# 5260986
This single family home located at 908 S Vine Street, Orrville, OH 44667 is currently listed for sale with an asking price of $175,000. This property was built in 1922 and has 3 bedrooms and 1 full baths with 1406 sq. ft. S Vine Street is located within the Orrville City school district. Search Orrville real estate on www.thefoxsays-sold.com today.