LisaFox

BEDS3
BATHS2 full 1 partial
SQUARE FEET1,836
MLS#SC48708
STATUSUnder Contract
PROPERTY TYPEResidential - Single Family
Property Description
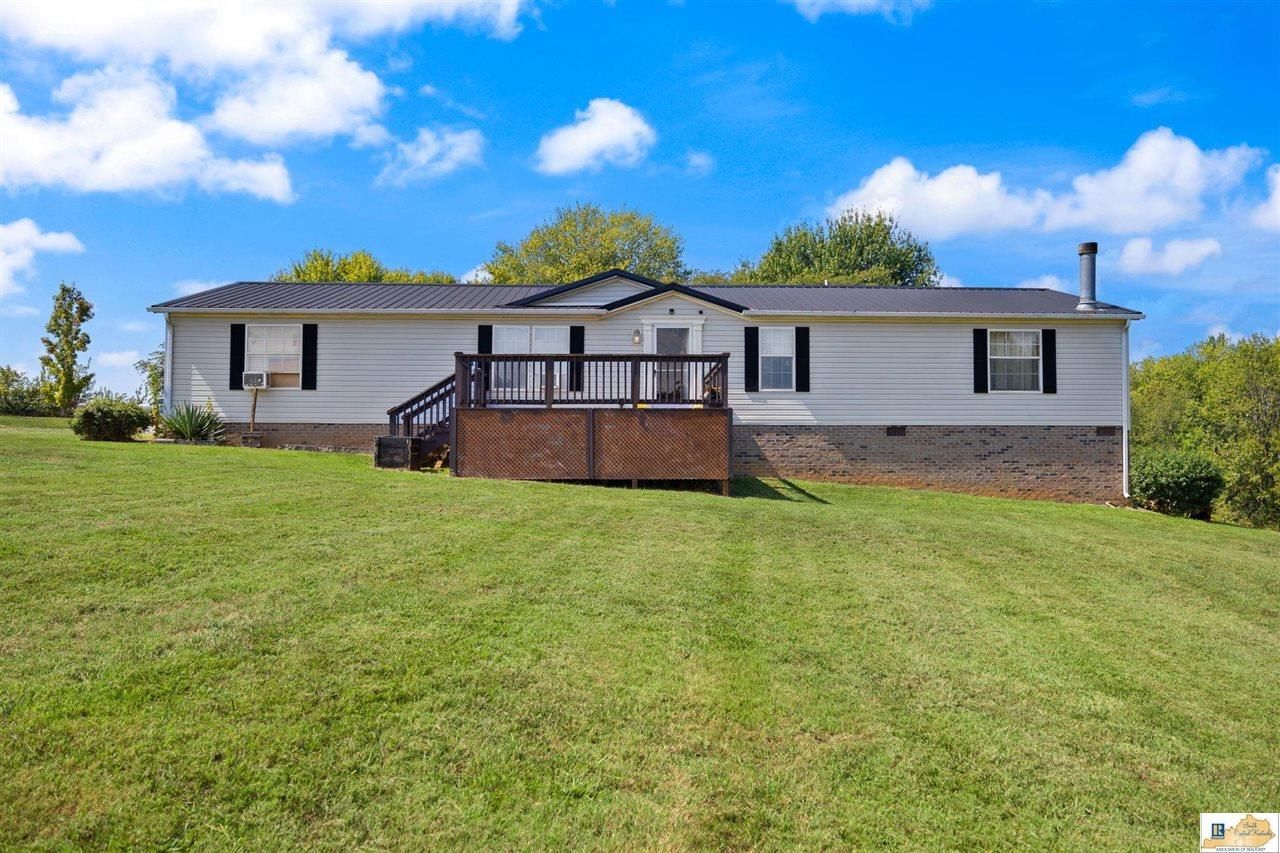
Welcome to this well-maintained 3-bedroom, 2-bath home situated on approximately 5 acres, offering plenty of space both inside and out. Inside, the home has been very well kept and features a separate den area complete with a fireplace, half bath, and a convenient sink and countertop area?perfect for entertaining, relaxing, or creating a comfortable bonus space. Outside is where this property really stands out. With 5 acres to enjoy, there is plenty of room for outdoor activities, privacy, and gatherings. The property also includes a small cabin-style structure that could make a great hunting cabin, hobby space, or man cave. Nearby, youll find an ideal spot for a fire pit and outdoor seating area?perfect for evenings with family and friends. If youre looking for a property that offers a well-cared-for home, extra living space, acreage, and plenty of possibilities outdoors, this one is definitely worth a look.
Property Features
Property Type: Residential - Single Family
Cooling: Central Air
Garage: 1
Heating: Forced Air
Home Style: Manufactured Home
Lot Size: 5.00 Acres
Roof Type: Metal
Year Built: 2004
Amenities
None
Deck
Landscaping
Pond(s)
Feature Descriptions
Appliances/Equipment: Smoke Detector(s)
Basement: None
Bathroom Features: Separate Shower, Tub
Days on Site: 53
Exterior: Vinyl
Fireplace/Wood Stove Features: Gas Log-Propane
Floor Coverings: Carpet, Vinyl
Foundation: Block, Brick
Garage: Garage Attached
Kitchen Features: Range/Oven
Lot Dimensions: 5 Acre(s)
Sewer: Septic System
Water: City
Local Schools
High School: Barren County
Middle School: Barren County
Elementary School: Park City
Listed By / Shown By
Listed By
Agency Name: Legacy Property Group
Agency Phone: 270-524-4663
Shown By
Agent Name: Lisa Fox
Agent Phone: (270) 779-2471
Agency Title: CRYE-LEIKE Executive Realty

Estimate Your Payment
Estimated Payment
$ 1,457.72 per month $1,386.29 Principal & Interest $0.00 Property Tax (data not provided by mls) $71.43 Homeowner's InsuranceChange Payment Information
CONTACT ME


Privacy Policy / DMCA Notice / ADA Accessibility


This site is hosted, designed and copyright
© 1994 - 2026 by
Delta Media Group, Inc. -- Patent Pending --
74 Payne Road | MLS# SC48708
This single family home located at 74 Payne Road, Park City, KY 42160 is currently listed for sale with an asking price of $244,900. This property was built in 2004 and has 3 bedrooms and 2 full and 1 partial baths with 1836 sq. ft. Search Park City real estate on www.thefoxsays-sold.com today.