LisaFox

BEDS3
BATHS2 full
SQUARE FEET2,152
MLS#21420963
STATUSActive
PROPERTY TYPEResidential - Single Family
SUBDIVISIONOakhill Sub
SCHOOLCaddo PSB
Property Description
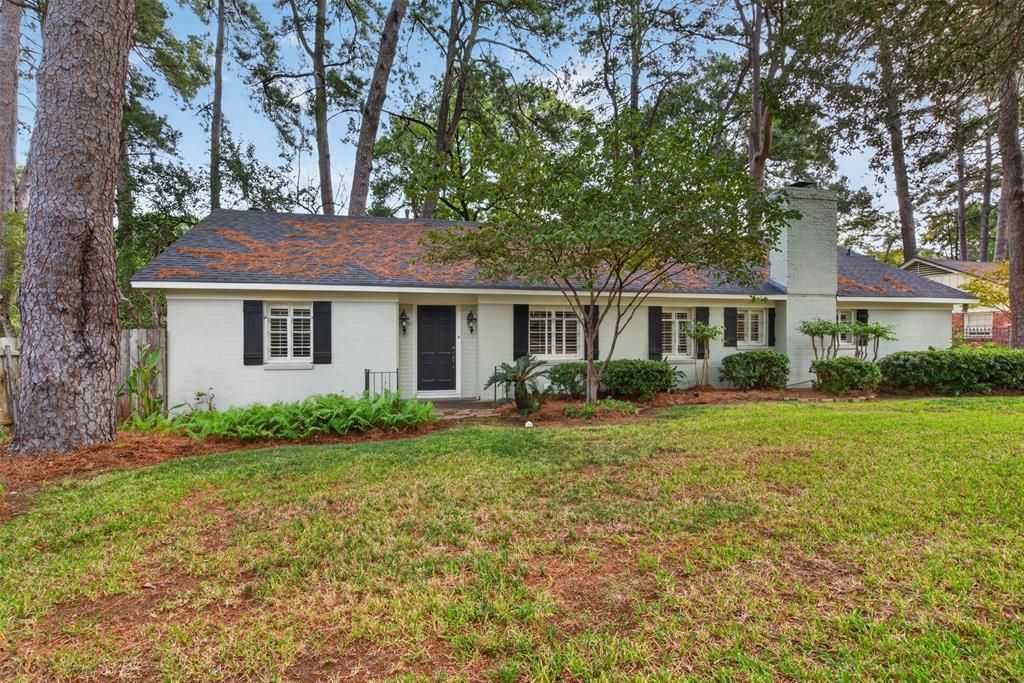
Beautiful home located in the desirable Oakhill neighborhood of South Shreveport. This charming three-bedroom, two-bath home offers 2,152 square feet of living space, blending timeless character with inviting spaces designed for everyday living and entertaining. Step inside to discover beautiful wood and brick flooring, cathedral ceilings, decorative lighting, and two fireplaces that add warmth and character throughout the home.The spacious kitchen is a standout feature, showcasing granite countertops, a commercial-grade range and vent hood, built-in refrigerator, ice maker, pantry, and a comfortable eat-in dining area. Thoughtful architectural details and inviting living spaces create a wonderful atmosphere for both relaxing and gathering with family and friends. Outdoor living is equally appealing, rear porch, and gated entry that provides added privacy. Washer and dryer included with the sale.Situated on a generous lot of approximately 0.28 acres, this single-story home offers a wonderful combination of character, functionality, and location. Conveniently located near shopping, dining, and everyday amenities along the Line Avenue corridor. Don't miss the opportunity to make this distinctive South Shreveport home your own.
Property Features
Property Type: Residential - Single Family
Cooling: Ceiling Fan(s), Central Air, Electric
Fireplaces: 2
Heating: Central, Gas Jets
Lot Size: 0.28 Acres
Roof Type: Shingle
Year Built: 1960
Amenities
Cathedral Ceiling(s)
Decorative Lighting
Eat-in Kitchen
Granite Counters
Pantry
Courtyard
Feature Descriptions
Appliances: Built-in Refrigerator, Dishwasher, Disposal, Dryer, Gas Range, Ice Maker, Vented Exhaust Fan, Washer
Community Features: Sidewalks
Days on Site: 15
Exterior: Brick
Fencing: Electric, Gate, Masonry, Wood, Wrought Iron
Fireplace: Decorative, Gas, Kitchen
Flooring: Brick, Tile, Wood
Laundry: Full Size W/D Area
Parcel#: 171330064000200
Parking: Concrete, Driveway, Electric Gate, No Garage
Parking Notes: Concrete, Driveway, Electric Gate, No Garage
Patio/Porch: Rear Porch
Utilities: City Sewer, City Water
Window: Shutters
Local Schools
School District: Caddo PSB
Listed By / Shown By
Listed By
Agency Name: Pelican Realty Advisors
Agency Contact: 318-522-7373
Shown By
Agent Name: Lisa Fox
Agent Phone: (270) 779-2471
Agency Title: CRYE-LEIKE Executive Realty

Estimate Your Payment
Estimated Payment
$ 1,904.74 per month $1,811.41 Principal & Interest $0.00 Property Tax (data not provided by mls) $93.33 Homeowner's InsuranceChange Payment Information
CONTACT ME


Privacy Policy / DMCA Notice / ADA Accessibility


This site is hosted, designed and copyright
© 1994 - 2026 by
Delta Media Group, Inc. -- Patent Pending --
7111 Creswell Road | MLS# 21420963
This single family home located at 7111 Creswell Road, Shreveport, LA 71106 is currently listed for sale with an asking price of $320,000. This property was built in 1960 and has 3 bedrooms and 2 full baths with 2152 sq. ft. Creswell Road is located in the Oakhill Sub subdivision within the Caddo PSB school district. Search Oakhill Sub real estate on www.thefoxsays-sold.com today.