LisaFox

BEDS3
BATHS2 full 1 partial
SQUARE FEET2,437
MLS#21427288
STATUSActive
PROPERTY TYPEResidential - Single Family
SUBDIVISIONSouthern Heights Sub
SCHOOLCaddo PSB
Property Description
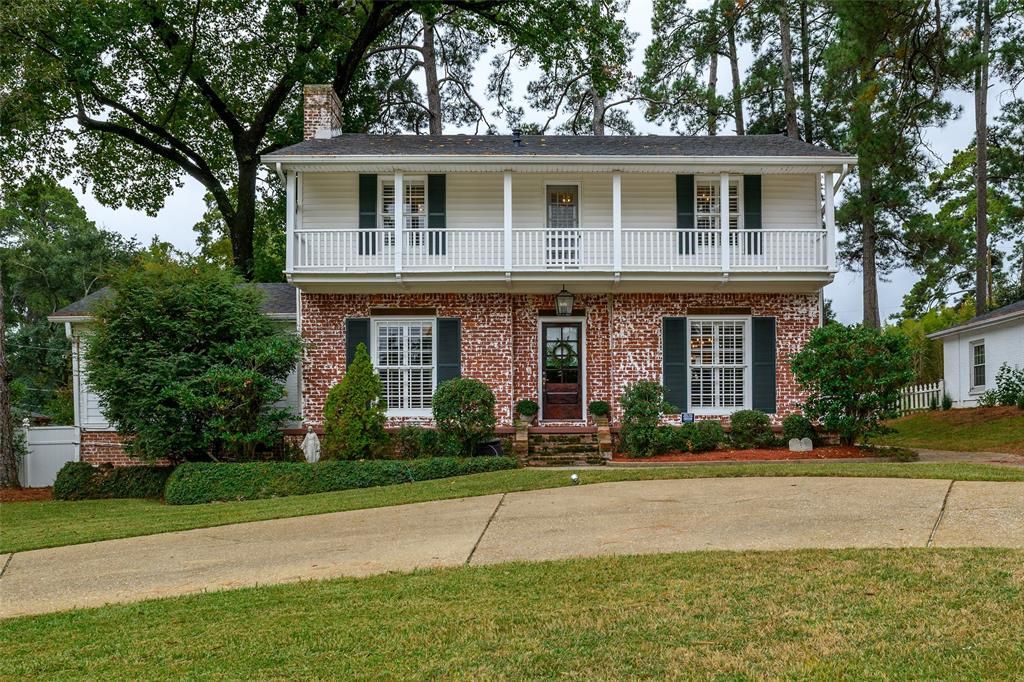
Charming Colonial Revival on Beautiful Pierremont Road!This beautifully updated 3-bedroom, 2.5-bath Colonial Revival home blends timeless architectural charm with modern comfort. Ideally situated on picturesque Pierremont Road, this inviting home has been thoughtfully updated over the past several years while preserving its classic character.The home features impressive 12-foot ceilings downstairs and 10-foot ceilings upstairs, allowing a wonderful sense of space and elegance. Hardwood floors extend throughout most of the home, complemented by tile flooring in the kitchen and den.The updated kitchen offers quartz countertops, freshly painted cabinetry and gas range, creating a stylish and functional space for everyday living.With its classic Colonial Revival appeal, gracious ceiling heights, beautiful finishes, and thoughtful updates, this home offers a wonderful combination of character, comfort, and convenience to all nearby shopping & dining experiences.
Property Features
Property Type: Residential - Single Family
Cooling: Central Air
Fireplaces: 1
Garage: 1
Heating: Central
Home Style: Colonial
Lot Size: 0.37 Acres
Roof Type: Composition
Year Built: 1940
Amenities
High Speed Internet Available
Pantry
Walk-In Closet(s)
Feature Descriptions
Appliances: Dishwasher, Disposal, Refrigerator
Days on Site: 8
Exterior: Brick, Siding
Fencing: Fenced, Full, Vinyl, Wood
Fireplace: Gas
Flooring: Tile, Wood
Laundry: In Hall
Parcel#: 171319028006100
Parking: Garage
Parking Notes: Garage
Utilities: City Sewer, City Water
Window: Window Coverings
Local Schools
School District: Caddo PSB
Listed By / Shown By
Listed By
Agency Name: Pelican Realty Advisors
Agency Contact: 318-522-7373
Shown By
Agent Name: Lisa Fox
Agent Phone: (270) 779-2471
Agency Title: CRYE-LEIKE Executive Realty

Estimate Your Payment
Estimated Payment
$ 1,815.46 per month $1,726.50 Principal & Interest $0.00 Property Tax (data not provided by mls) $88.96 Homeowner's InsuranceChange Payment Information
CONTACT ME


Privacy Policy / DMCA Notice / ADA Accessibility


This site is hosted, designed and copyright
© 1994 - 2026 by
Delta Media Group, Inc. -- Patent Pending --
703 Pierremont Road | MLS# 21427288
This single family home located at 703 Pierremont Road , Shreveport, LA 71106 is currently listed for sale with an asking price of $305,000. This property was built in 1940 and has 3 bedrooms and 2 full and 1 partial baths with 2437 sq. ft. Pierremont Road is located in the Southern Heights Sub subdivision within the Caddo PSB school district. Search Southern Heights Sub real estate on www.thefoxsays-sold.com today.