LisaFox

BEDS3
BATHS2 full
SQUARE FEET1,344
MLS#RA20265319
STATUSActive
PROPERTY TYPEResidential - Single Family
SUBDIVISIONRivers Landing Edge
Property Description
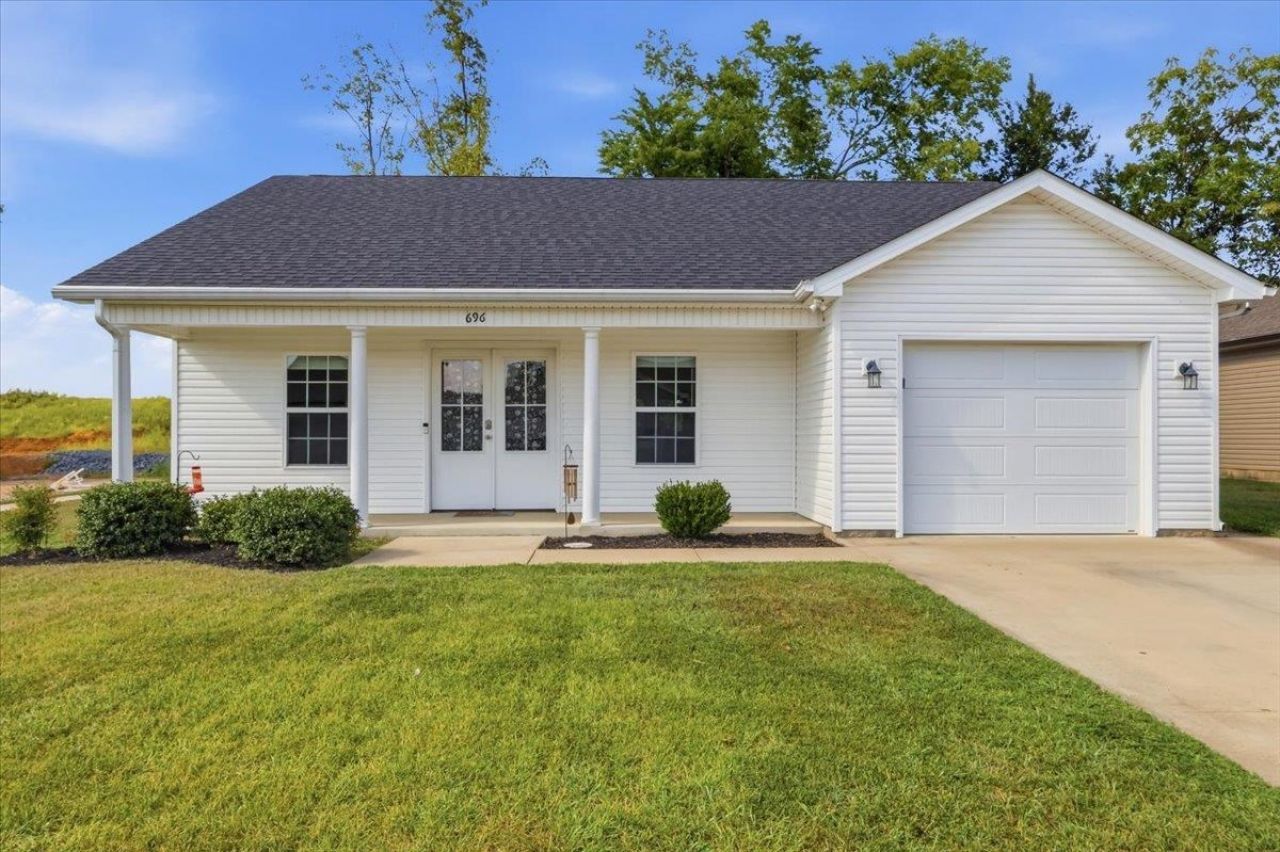
Built in 2021 and lovingly maintained by its original owner, this one-level home sits on a desirable corner lot and is priced under $250,000! The open floor plan features durable LVP flooring throughout, a split-bedroom design for added privacy, granite countertops, and stainless steel appliances. Relax on the covered front porch or enjoy outdoor living on the covered rear patio. Conveniently located near the GM Corvette Assembly Plant and industrial park, with easy access to I-65, this well maintained home offers comfort, style, and an excellent location. Some photos have been digitally altered
Property Features
Property Type: Residential - Single Family
Cooling: Central Air
Garage: 1
Heating: Heat Pump
Home Style: Ranch
Lot Size: 0.19 Acres
Roof Type: Dimensional
Stories: 1.0
Year Built: 2021
Amenities
Attic Storage
Closet Light(s)
Split Bedroom Floor Plan
Walk-in Closet(s)
Covered Front Porch
Concrete Walks
Covered Patio
Exterior Lights
Landscaping
Patio
Feature Descriptions
Appliances/Equipment: Smoke Detector(s)
Basement: None
Bathroom Features: Granite Counter Tops, Tub/Shower Combo, Walk in Closet(s)
Exterior: Vinyl
Fireplace/Wood Stove Features: None
Floor Coverings: Vinyl
Foundation: Slab
Garage: Garage Attached
Kitchen Features: Dishwasher, Granite Counter Tops, Microwave, Range/Oven, Refrigerator, Self-Cleaning Oven, Smooth Top Range
Lake Property: None
Lot Dimensions: 0.19 Acre(s)
Parcel #: 051A-24-021
Sewer: Sewer
Water: County
Local Schools
High School: Warren East
Middle School: Warren East
Elementary School: Oakland
Listed By / Shown By
Listed By
Agency Name: Benchmark Realty, LLC
Agency Phone: 270-715-4793
Shown By
Agent Name: Lisa Fox
Agent Phone: (270) 779-2471
Agency Title: CRYE-LEIKE Executive Realty

Estimate Your Payment
Estimated Payment
$ 1,487.49 per month $1,414.60 Principal & Interest $0.00 Property Tax (data not provided by mls) $72.89 Homeowner's InsuranceChange Payment Information
CONTACT ME


Privacy Policy / DMCA Notice / ADA Accessibility


This site is hosted, designed and copyright
© 1994 - 2026 by
Delta Media Group, Inc. -- Patent Pending --
696 Cherry Blossom Road | MLS# RA20265319
This single family home located at 696 Cherry Blossom Road , Bowling Green, KY 42103 is currently listed for sale with an asking price of $249,900. This property was built in 2021 and has 3 bedrooms and 2 full baths with 1344 sq. ft. Cherry Blossom Road is located in the Rivers Landing Edge subdivision. Search Rivers Landing Edge real estate on www.thefoxsays-sold.com today.