LisaFox

BEDS2
BATHS1 full
SQUARE FEET640
MLS#RA20265526
STATUSActive
PROPERTY TYPEResidential - Single Family
Property Description
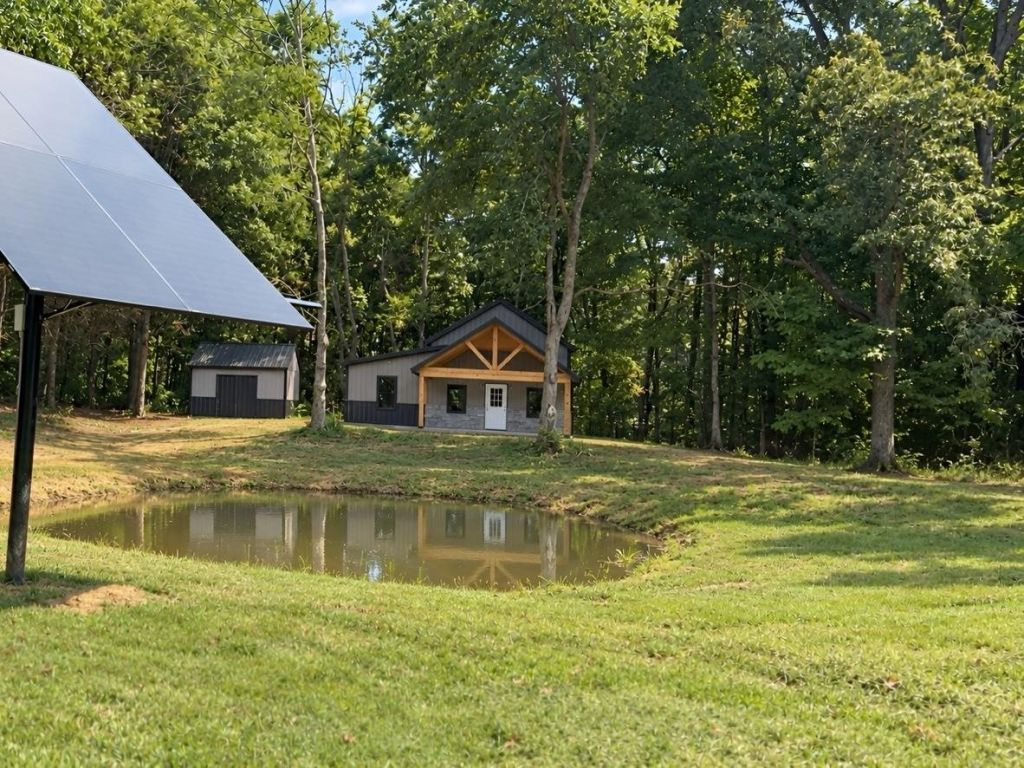
Escape to 57.65 acres of peaceful, off-the-grid living! This charming, remodeled cabin offers privacy and simplicity, complete with solar power, generator backup and propane. The new kitchen is complete with a refrigerator, new cabinets, granite countertop and a gas cooking stove. Enjoy a pond, creek, and several caves located throughout the property waiting to be explored. With abundant acreage for hunting, recreation, or relaxation, this unique property would make an ideal weekend getaway, hunting retreat, or secluded homestead! Also, this great property has thousands of $$$$ worth of marketable timber.
Property Features
Property Type: Residential - Single Family
Cooling: None
Heating: Wall(s), Other-See Remarks
Home Style: 1-1/2 Story, Cottage
Lot Size: 57.65 Acres
Roof Type: Metal
Stories: 2.0
Year Built: 1995
Amenities
Ceiling Fan(s)
Vaulted Ceiling(s)
Covered Front Porch
Covered Patio
Mature Trees
Patio
Pond(s)
Storage Building
Trees
Feature Descriptions
Appliances/Equipment: Dryer, Washer
Basement: None
Bathroom Features: Granite Counter Tops, Separate Shower
Days on Site: 64
Exterior: Metal
Fireplace/Wood Stove Features: None
Floor Coverings: Carpet, Concrete
Foundation: Block
Garage: None
Kitchen Features: Range Gas, Refrigerator, Solid Surface Counter Top
Lot Dimensions: 57.65 Acre(s)
Parcel #: 031-00-00-002.10
Sewer: Septic
TV/Cable: Propane Tank-Owner, Other-See Remarks
Water: County
Window Treatments: None
Room Sizes
Primary Bedroom: 11.5 x 12.10
Primary Bathroom: 6.11 x 11.5
Bedroom 2: 19.7 x 10.1
Kitchen: 19.7 x 9.11
Living Room: 19.7 x 10.2
Local Schools
High School: Metcalfe County
Middle School: Metcalfe County
Elementary School: Metcalfe County
Listed By / Shown By
Listed By
Agency Name: RE/MAX Real Estate Executives
Agency Phone: 270-781-6000
Shown By
Agent Name: Lisa Fox
Agent Phone: (270) 779-2471
Agency Title: CRYE-LEIKE Executive Realty

Estimate Your Payment
Estimated Payment
$ 2,677.95 per month $2,546.73 Principal & Interest $0.00 Property Tax (data not provided by mls) $131.22 Homeowner's InsuranceChange Payment Information
CONTACT ME


Privacy Policy / DMCA Notice / ADA Accessibility


This site is hosted, designed and copyright
© 1994 - 2026 by
Delta Media Group, Inc. -- Patent Pending --
575 Larry Hope Road | MLS# RA20265526
This single family home located at 575 Larry Hope Road, Summer Shade, KY 42166 is currently listed for sale with an asking price of $449,900. This property was built in 1995 and has 2 bedrooms and 1 full baths with 640 sq. ft. Search Summer Shade real estate on www.thefoxsays-sold.com today.