LisaFox

BEDS3
BATHS2 full 1 partial
SQUARE FEET1,007
MLS#972779
STATUSPending
PROPERTY TYPEResidential - Condominium
SUBDIVISIONPheasant Hill
SCHOOLHuber Heights
Property Description
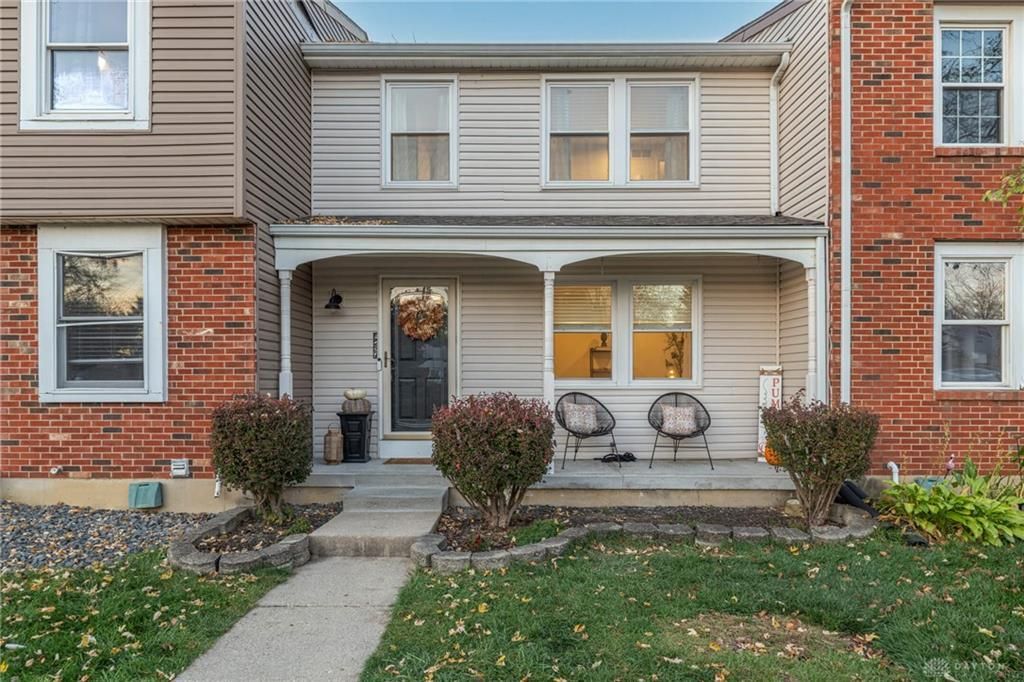
Tucked into a peaceful neighborhood just inside the Dayton limits with Huber Heights schools, this updated townhome puts you close to everything. WPAFB, Wright State, and Downtown Dayton are all nearby, and the highway is an easy hop away. A recently poured, covered front porch welcomes you in. Inside, new flooring carries throughout the main level, where a spacious living room and dining area flow seamlessly into the brand-new kitchen featuring white cabinetry, stainless steel appliances, and a breakfast bar.Upstairs you’ll find three bedrooms and updated full baths. The finished lower level is ready for whatever you need, whether that’s a playroom, study, home office, or movie night space, and it includes a dedicated laundry room. With new toilets, fresh finishes, and appliances included, this one is truly move-in ready. Schedule your showing today.
Property Features
Property Type: Residential - Condominium
Basement: Yes
Cooling: Central
Heating: Forced Air, Natural Gas
Lot Size: 0.02 Acres
Stories: 2.0
Taxes: $1,652
Year Built: 1981
Feature Descriptions
Appliance Features: Dishwasher, Dryer, Microwave, Range, Refrigerator, Washer
Basement Features: Finished, Full, Semi-Finished
Days on Site: 3
Exterior: Brick
Lot Dimensions: irregular
Room Sizes
Primary Bedroom: 17 X 12 Level - Second
Bedroom: 13 X 11 Level - Second
Bedroom: 11 X 8 Level - Second
Laundry: 10 X 11 Level - Lower Level
Study/Office: 9 X 11 Level - Lower Level
Living Room: 19 X 14 Level - Lower Level
Living Room: 16 X 13 Level - Main
Kitchen: 11 X 11 Level - Main
Local Schools
School District: Huber Heights
Listed By / Shown By
Listed By
Agency Name: Irongate Inc.
Shown By
Agent Name: Lisa Fox
Agent Phone: (270) 779-2471
Agency Title: CRYE-LEIKE Executive Realty

Estimate Your Payment
Estimated Payment
$ 1,023.97 per month $842.87 Principal & Interest $137.67 Property Tax $43.43 Homeowner's InsuranceChange Payment Information
CONTACT ME


Privacy Policy / DMCA Notice / ADA Accessibility


This site is hosted, designed and copyright
© 1994 - 2026 by
Delta Media Group, Inc. -- Patent Pending --
5237 Kitridge Road | MLS# 972779
This condo located at 5237 Kitridge Road, Dayton, OH 45424 is currently listed for sale with an asking price of $148,900. This property was built in 1981 and has 3 bedrooms and 2 full and 1 partial baths with 1007 sq. ft. Kitridge Road is located in the Pheasant Hill subdivision within the Huber Heights school district. Search Pheasant Hill real estate on www.thefoxsays-sold.com today.