LisaFox

BEDS3
BATHS2 full 1 partial
SQUARE FEET2,017
MLS#2035558
STATUSActive
PROPERTY TYPEResidential - Single Family
SCHOOLMadison
Listing Courtesy of:
Stark Company, REALTORS

Property Description
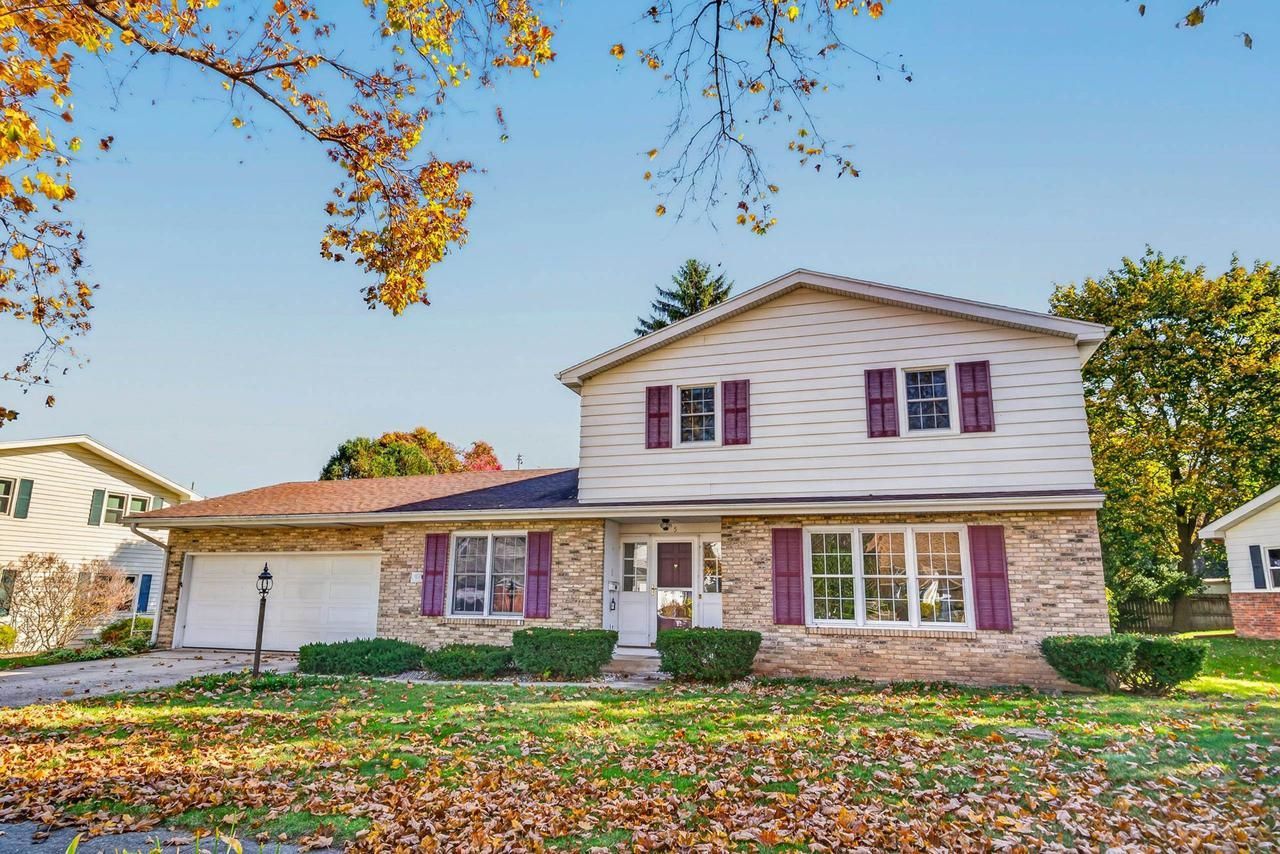
Tucked away on a quiet, tree-lined cul-de-sac in the sought-after Midvale Heights neighborhood, this 3-bedroom, 2.5-bathroom home blends residential living with unbeatable Madison convenience. This home features a spacious living room, formal dining, a main-floor gathering room, and a dedicated den/office--plus lower revel recreation space. This home has solid bones, allowing you to focus purely on customizing interior finishes to match your lifestyle. Enjoy a charming setting just minutes from Hilldale Shopping Center, parks, dining, West High, and the UW Hospital. Leaf filter system 2026, new furnace 2021, upstairs windows 2021, Water heater 2020, Central air 2017, Roof 2016. With a solid, beautifully preserved foundation, you can bring your own design ideas, refresh the interior finishes, and watch your property value rise.
Property Features
Property Type: Residential - Single Family
Basement: Yes
Garage: 2
Home Style: Contemporary
Lot Size: 0.23 Acres
Taxes: $11,168
Year Built: 1965
Amenities
Water Softener
Cable/Satellite Available
High Speed Internet
Appliances
Range/Oven
Refrigerator
Dishwasher
Microwave
Freezer
Disposal
Washer
Dryer
Feature Descriptions
Basement: Partial, Poured Concrete
Bathroom: Master Bedroom Bath: Full, Master Bedroom Bath
Building: 2 Story
Data Source: WIREX_SCW
Days on Site: 15
Exterior: Vinyl, Aluminum/Steel
Heating/Cooling: Forced Air, Central Air
Heating Fuel: Natural Gas
Water/Waste: Municipal Water, Municipal Sewer
Room Sizes
Bedroom 2: 10x12 Level Upper
Bedroom 3: 11x12 Level Upper
Den/Office: 12x11 Level Main
Dining Room: 15x15 Level Main
Family Room: 13x15 Level Main
Kitchen: 11x12 Level Main
Living Room: 18x15 Level Main
Primary Bedroom: 16x12 Level Upper
Local Schools
High School: West
Middle School: Hamilton
Elementary School: Midvale/Lincoln
School District: Madison
Listed By / Shown By
Listed By
Agency Name: Stark Company, REALTORS
Shown By
Agent Name: Lisa Fox
Agent Phone: (270) 779-2471
Agency Title: CRYE-LEIKE Executive Realty
Estimate Your Payment
Estimated Payment
$ 4,263.97 per month $3,169.97 Principal & Interest $930.67 Property Tax $163.33 Homeowner's InsuranceChange Payment Information
CONTACT ME


Privacy Policy / DMCA Notice / ADA Accessibility


This site is hosted, designed and copyright
© 1994 - 2026 by
Delta Media Group, Inc. -- Patent Pending --
5 Parklawn Place | MLS# 2035558
This single family home located at 5 Parklawn Place, Madison, WI 53705 is currently listed for sale with an asking price of $560,000. This property was built in 1965 and has 3 bedrooms and 2 full and 1 partial baths with 2017 sq. ft. Parklawn Place is located within the Madison school district. Search Madison real estate on www.thefoxsays-sold.com today.