LisaFox

BEDS3
BATHS2 full 1 partial
SQUARE FEET1,720
MLS#SC48662
STATUSActive
PROPERTY TYPEResidential - Single Family
Property Description
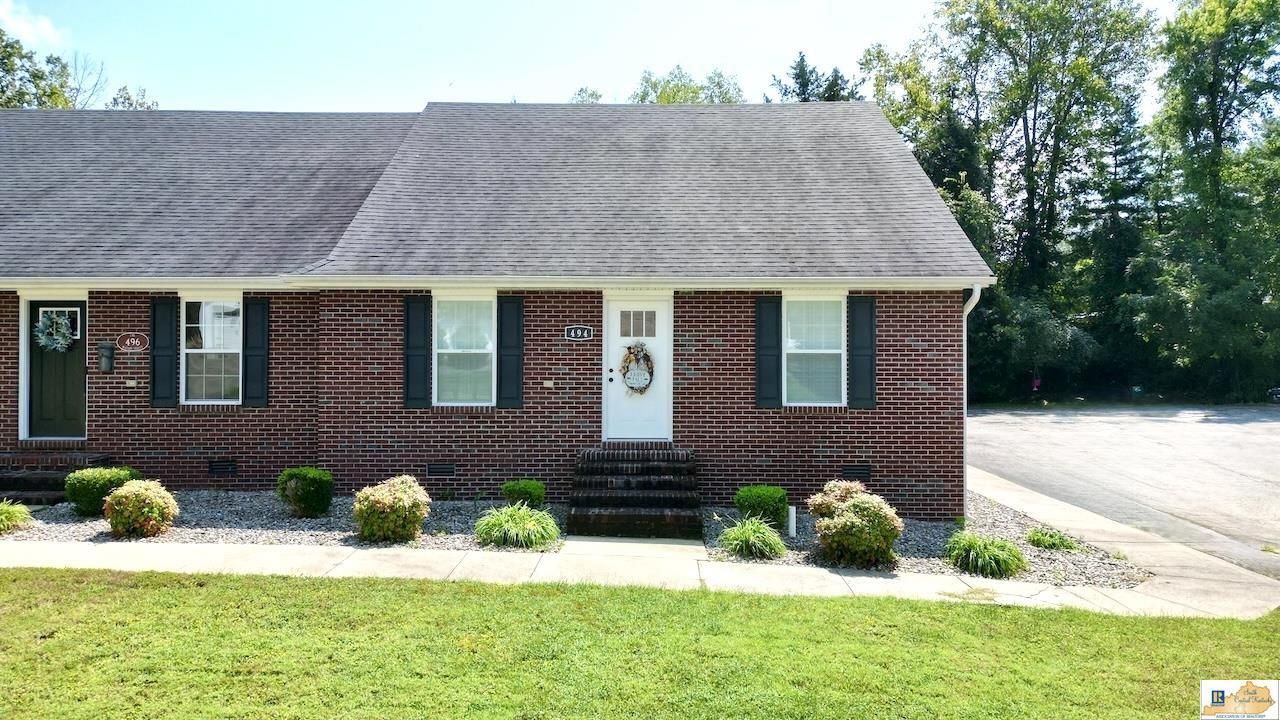
Come see this beautifully maintained, brick townhome offering the perfect mix of classic elegance and convenient location. Within city limits this property is close to local dining, shopping, and Lindsey Wilson University. As you step inside, you are greeted by a bright and open floor plan with stunning hardwood floors throughout the home. Bathrooms are beautifully tiled, including the master suite on the main floor with a large walk-in shower and ample space in the adjoining closet. Going up to the upstairs provides a full bath and two additional bedrooms, perfect for guest, children, or home office. The outside provides the perfect area to entertain on the nice deck area, which is enclosed on one side with a privacy fence. A nice add on feature that only this townhome offers is a detached garage, for convenient parking or storage! Reach out today and see why this is a great fit for you!
Property Features
Property Type: Residential - Single Family
Cooling: Central Air
Garage: 2
Heating: Central
Home Style: 2 Story, Townhouse
Lot Size: 0.15 Acres
Roof Type: Shingles
Year Built: 2020
Amenities
Attic Storage
Ceiling Fan(s)
Closet Light(s)
Vaulted Ceiling(s)
Walk-in Closet(s)
Deck
Feature Descriptions
Appliances/Equipment: Dryer, Washer
Basement: None
Bathroom Features: Bidet, Tub/Shower Combo
Days on Site: 66
Exterior: Brick/Brick Veneer
Fireplace/Wood Stove Features: None
Floor Coverings: Hardwood, Tile
Foundation: Slab
Garage: Garage Detached
Kitchen Features: Dishwasher, Disposal, Range/Oven, Refrigerator
Lot Dimensions: 0.15 Acre(s)
Sewer: City
Water: City
Local Schools
High School: Adair County
Middle School: Adair County
Elementary School: Adair County
Listed By / Shown By
Listed By
Agency Name: Golden Rule - Wilson Real Estate and Auction #1, LLC
Agency Phone: 270-384-1111
Shown By
Agent Name: Lisa Fox
Agent Phone: (270) 779-2471
Agency Title: CRYE-LEIKE Executive Realty

Estimate Your Payment
Estimated Payment
$ 1,547.01 per month $1,471.20 Principal & Interest $0.00 Property Tax (data not provided by mls) $75.80 Homeowner's InsuranceChange Payment Information
CONTACT ME


Privacy Policy / DMCA Notice / ADA Accessibility


This site is hosted, designed and copyright
© 1994 - 2026 by
Delta Media Group, Inc. -- Patent Pending --
494 Watson Street | MLS# SC48662
This single family home located at 494 Watson Street, Columbia, KY 42728 is currently listed for sale with an asking price of $259,900. This property was built in 2020 and has 3 bedrooms and 2 full and 1 partial baths with 1720 sq. ft. Search Columbia real estate on www.thefoxsays-sold.com today.