LisaFox

BEDS3
BATHS2 full 1 partial
SQUARE FEET1,236
MLS#2036402
STATUSActive
PROPERTY TYPEResidential - Condominium
SCHOOLWisconsin Dells
Listing Courtesy of:
Stark Company, REALTORS

Property Description
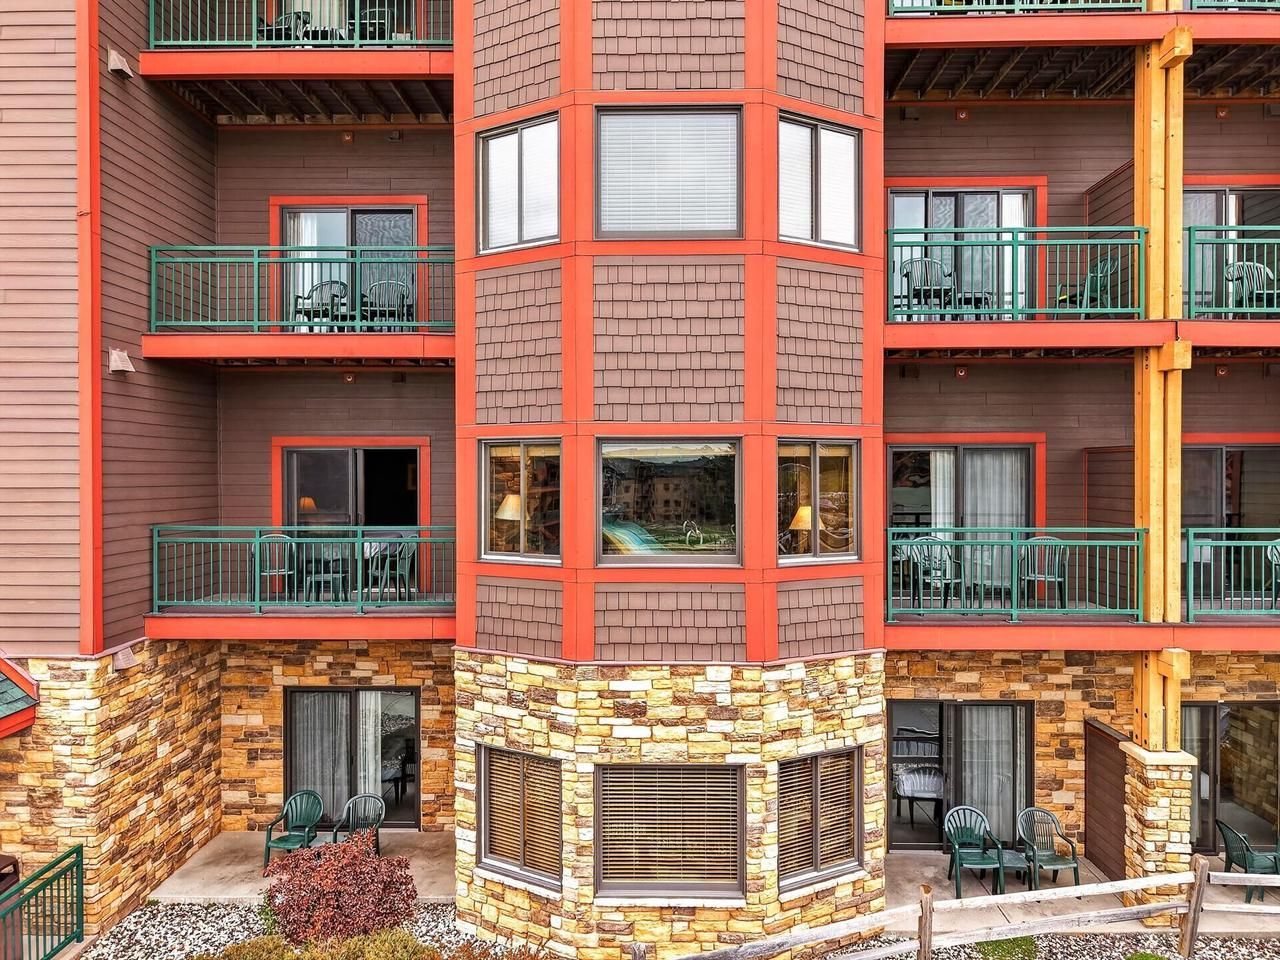
Glacier Canyon Lodge at the Wilderness - with the best view! Unit 4026 & 4028 feature a balcony on each side, facing the outdoor pool, go karts and mini golf! Same floor as the conference center, Bean Bo Dega-coffee shop & general store. Convenience of the elevator and vending machines around the corner. Hiking trails through the woods with views of the golf course. New roof, Fire panel & telephone system. Efficient new room controls and thermostats coming soon. Great investment opportunity, and vacation getaway. P&L available upon request.
Property Features
Property Type: Residential - Condominium
Taxes: $5,095
Year Built: 2006
Amenities
Cable/Satellite Available
Deck
Appliances
Range/Oven
Refrigerator
Dishwasher
Microwave
Feature Descriptions
Basement: None / Slab
Bathroom: At least 1 Tub, Master Bedroom Bath: Full, Master Bedroom Bath, Master Bedroom Bath: Walk Through
Common Amenities: No pets, Rental Allowed, Common Green Space, Exercise Room, Golf / Putting Green, Sauna, Whirlpool, Elevator, Outdoor Pool, Pool, Walking Trail
Data Source: WIREX_SCW
Exterior: Fiber Cement
Heating/Cooling: Forced Air
Heating Fuel: Natural Gas
Parking: Outside, Outdoor Space
Water/Waste: Municipal Water, Municipal Sewer
Room Sizes
Bedroom 2: 13x10 Level Main
Bedroom 3: 13x21 Level Main
Kitchen: 13x9 Level Main
Living Room: 15x14 Level Main
Primary Bedroom: 13x14 Level Main
Deck: 11x5 Level Main
Local Schools
High School: Wisconsin Dells
Elementary School: Lake Delton
School District: Wisconsin Dells
Listed By / Shown By
Listed By
Agency Name: Stark Company, REALTORS
Shown By
Agent Name: Lisa Fox
Agent Phone: (270) 779-2471
Agency Title: CRYE-LEIKE Executive Realty
Estimate Your Payment
Estimated Payment
$ 3,609.08 per month $3,028.45 Principal & Interest $424.58 Property Tax $156.04 Homeowner's InsuranceChange Payment Information
CONTACT ME


Privacy Policy / DMCA Notice / ADA Accessibility


This site is hosted, designed and copyright
© 1994 - 2026 by
Delta Media Group, Inc. -- Patent Pending --
45 Hillman Road, Unit 4026 | MLS# 2036402
This condo located at 45 Hillman Road, Unit 4026, Baraboo, WI 53913 is currently listed for sale with an asking price of $535,000. This property was built in 2006 and has 3 bedrooms and 2 full and 1 partial baths with 1236 sq. ft. Hillman Road, Unit 4026 is located within the Wisconsin Dells school district. Search Baraboo real estate on www.thefoxsays-sold.com today.