LisaFox

BEDS3
BATHS2 full
SQUARE FEET1,144
MLS#RA20265282
STATUSActive
PROPERTY TYPEResidential - Mobile Home
SUBDIVISIONParkview
Property Description
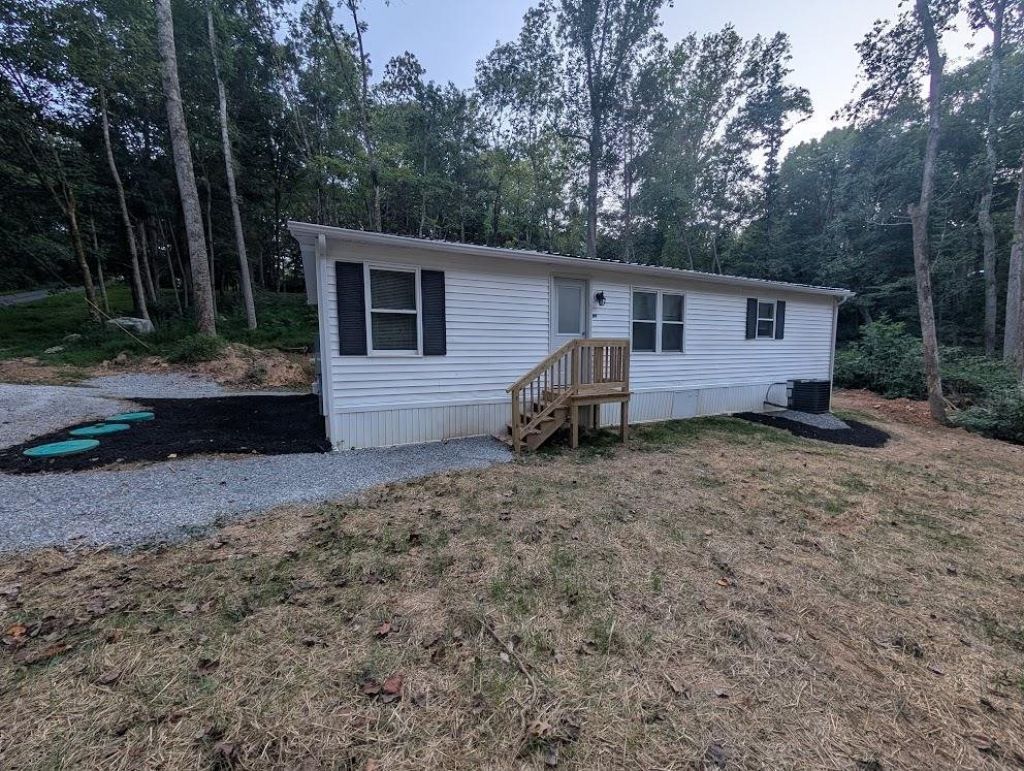
Welcome to this 3-bedroom, 2-bathroom home offering comfortable living with a fresh, updated feel. The home features new flooring throughout, creating a clean and inviting interior. The spacious layout provides three bedrooms and two full bathrooms, perfect for families, guests, a home office, or additional living spa lot, he new AC unit. This property presents a great opportunity for a buyer looking for an affordable home or investment. Perfect for families that love the lake, Barren River surround the neighborhood with nearby access. Schedule your showing today to see all this property has to offer.
Property Features
Property Type: Residential - Mobile Home
Cooling: Central Air
Heating: Energy Star, Furnace
Home Style: Mobile Home-Double Wide
Lot Size: 0.16 Acres
Roof Type: Metal
Year Built: 1987
Amenities
Ceiling Fan(s)
Walk-in Closet(s)
Mature Trees
Trees
Feature Descriptions
Appliances/Equipment: None
Basement: None
Bathroom Features: Separate Shower
Exterior: Shingles
Fireplace/Wood Stove Features: 1,Electric
Floor Coverings: Vinyl
Foundation: Pier/Pillar, Poured Concrete, Other-See Remarks
Garage: None
Kitchen Features: Dishwasher, Range Electric, Range Hood, Refrigerator
Lake Property: None
Lot Dimensions: 0.16 Acre(s)
Parcel #: 80-1-44A
Sewer: Septic System
Water: City
Window Treatments: Blinds
Room Sizes
Primary Bedroom: 12.7 x 11.6
Primary Bathroom: 4.6 x .2
Bedroom 2: 10.2 x 11.2
Bedroom 3: 11.2 x 10.6
Kitchen: 12.7 x 11.6
Living Room: 13.10 x 25.10
Laundry Room: 4.10 x 11.2
Other Room 2: 7.10 x 5.10
Local Schools
High School: Allen County
Middle School: James E Bazzell
Elementary School: Allen County Primary Center
Listed By / Shown By
Listed By
Agency Name: Coldwell Banker Legacy Group
Agency Phone: 270-782-2250
Shown By
Agent Name: Lisa Fox
Agent Phone: (270) 779-2471
Agency Title: CRYE-LEIKE Executive Realty

Estimate Your Payment
Estimated Payment
$ 863.09 per month $820.80 Principal & Interest $0.00 Property Tax (data not provided by mls) $42.29 Homeowner's InsuranceChange Payment Information
CONTACT ME


Privacy Policy / DMCA Notice / ADA Accessibility


This site is hosted, designed and copyright
© 1994 - 2026 by
Delta Media Group, Inc. -- Patent Pending --
374 Walleye Way | MLS# RA20265282
This single family home located at 374 Walleye Way , Scottsville, KY 42164 is currently listed for sale with an asking price of $145,000. This property was built in 1987 and has 3 bedrooms and 2 full baths with 1144 sq. ft. Walleye Way is located in the Parkview subdivision. Search Parkview real estate on www.thefoxsays-sold.com today.