LisaFox

BEDS3
BATHS2 full 1 partial
SQUARE FEET1,890
MLS#RA20266487
STATUSActive
PROPERTY TYPEResidential - Single Family
Property Description
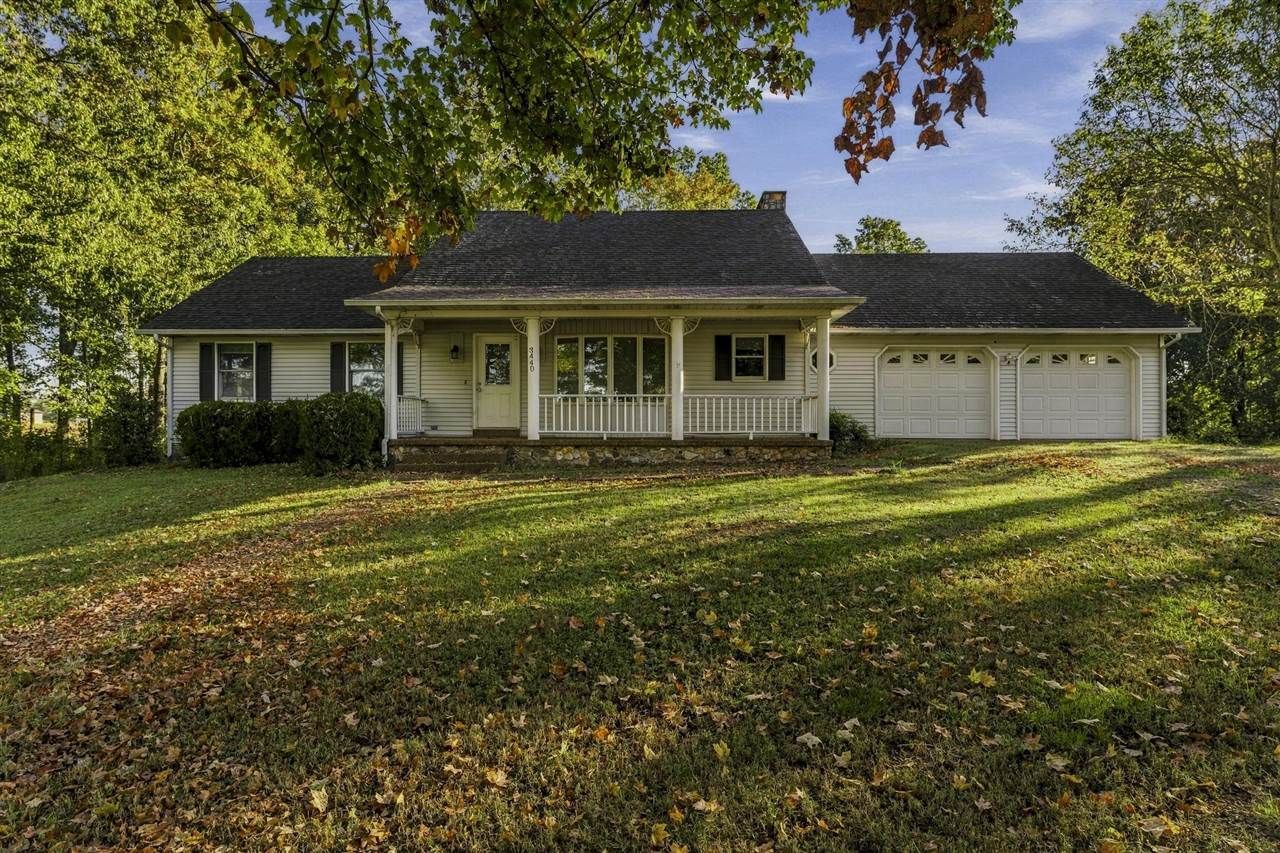
MUST READ: Selling at LIVE AUCTION on November 21st at 10:00 AM, with online bidding available! This 3-bedroom, 2-bath home offers approximately 1,800 square feet of living space and sits on 4.3± acres, conveniently located between Bowling Green and Scottsville. With room to enjoy the outdoors and plenty of potential inside, this property is an excellent opportunity to remodel and make it your own. Bring your vision and explore the possibilities of transforming this home into your ideal country retreat! Preview this property by appointment or make plans to attend our Public Viewing on Wednesday, November 15th, 11:00-1:00 PM BID ONLINE 6SAUCTIONCOMPANY.COM Auction Terms: $15,000 Down Day of Sale. 10% Buyer's Premium Added To Final Bid to Determine Contract Sales Price. Balance Due In 35 Days. Property Selling As-Is.
Property Features
Property Type: Residential - Single Family
Cooling: Central Electric
Garage: 2
Heating: Forced Air
Home Style: 2 Story, Traditional
Lot Size: 4.30 Acres
Roof Type: Shingles
Stories: 2.0
Year Built: 1983
Amenities
Attic Storage
Walk-in Closet(s)
Concrete Walks
Exterior Lights
Garden Area
Landscaping
Porch
Screened Porch
Trees
Feature Descriptions
Appliances/Equipment: None
Basement: None
Bathroom Features: Walk in Closet(s)
Days on Site: 11
Exterior: Vinyl
Fireplace/Wood Stove Features: Gas Log-Natural
Floor Coverings: Carpet, Tile, Vinyl
Foundation: Block
Garage: Garage Attached
Kitchen Features: Dishwasher
Lot Dimensions: 4.3 Acre(s)
Parcel #: Unk
Sewer: Septic
Water: City, County
Local Schools
High School: Allen County
Middle School: James E Bazzell
Elementary School: Allen
Listed By / Shown By
Listed By
Agency Name: Crye-Leike Executive Realty

Shown By
Agent Name: Lisa Fox
Agent Phone: (270) 779-2471
Estimate Your Payment
Estimated Payment
$ 892.85 per month $849.10 Principal & Interest $0.00 Property Tax (data not provided by mls) $43.75 Homeowner's InsuranceChange Payment Information
CONTACT ME


Privacy Policy / DMCA Notice / ADA Accessibility


This site is hosted, designed and copyright
© 1994 - 2026 by
Delta Media Group, Inc. -- Patent Pending --
3440 Bowling Green Road | MLS# RA20266487
This single family home located at 3440 Bowling Green Road, Scottsville, KY 42164 is currently listed for sale by Crye-Leike Executive Realty, with an asking price of $150,000. This property was built in 1983 and has 3 bedrooms and 2 full and 1 partial baths with 1890 sq. ft. Search Scottsville real estate on www.thefoxsays-sold.com today.