LisaFox

BEDS3
BATHS2 full 1 partial
SQUARE FEET2,426
MLS#933223
STATUSActive
PROPERTY TYPEResidential - Single Family
SUBDIVISIONCastle Rock West
Property Description
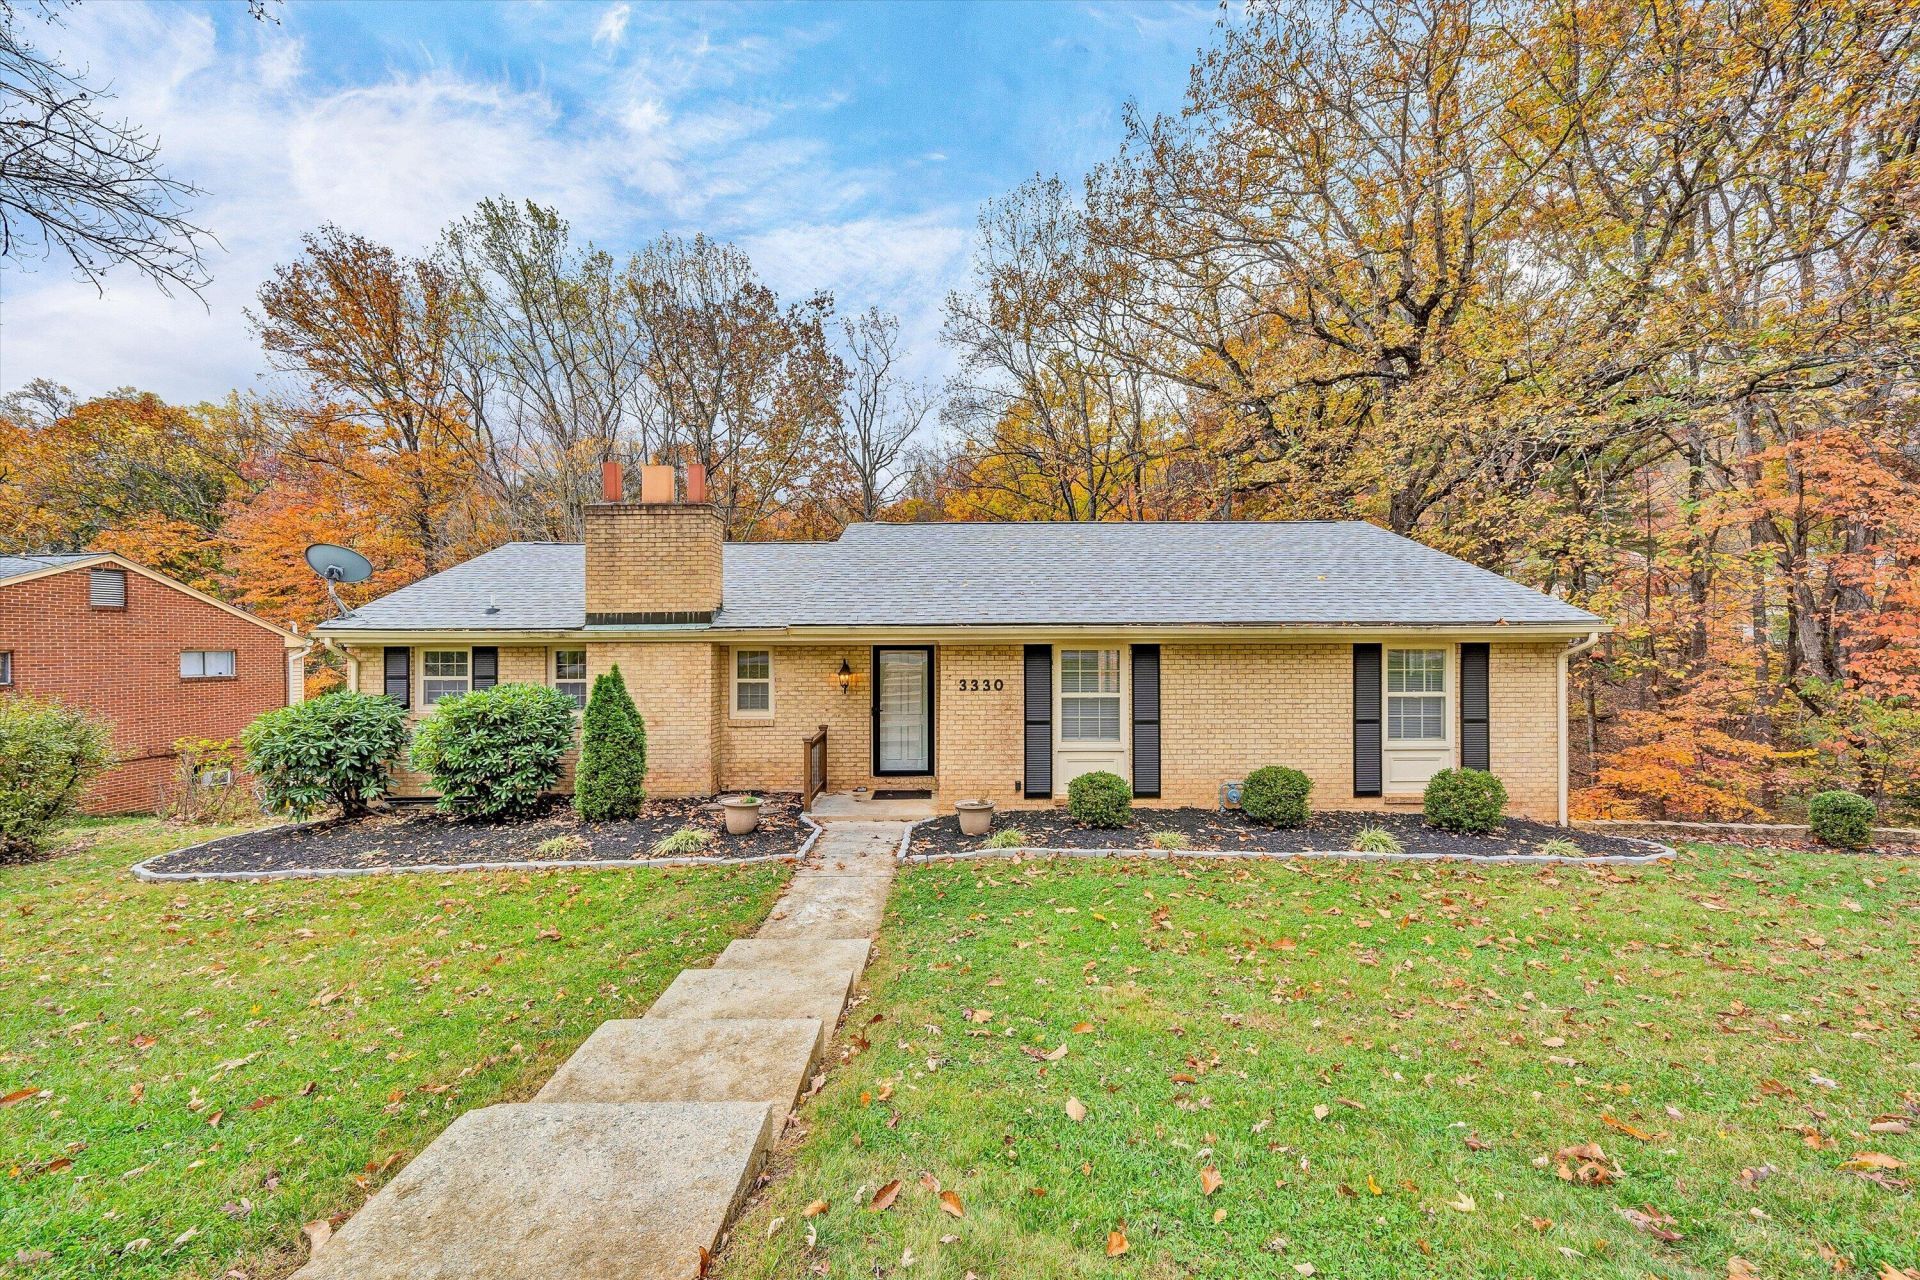
Brick ranch in the desirable Castle Rock neighborhood, situated at the end of a quiet cul-de-sac and offering two parcels totaling .64 acres. This 3-bedroom, 2-full-bath, 1-half-bath home features a spacious primary suite with en-suite bath, a family room with brick fireplace, gas logs, and natural wood beam ceiling that opens to the kitchen. The kitchen is conveniently located off the dining room and living room, which opens to the rear deck overlooking the property. The lower level offers a den with a second fireplace, spacious laundry room, half bath, and a large 2-car garage with plenty of room for a workshop and 2 cars. The entire home has been freshly painted with brand-new carpet throughout, and the roof was replaced in 2026.
Property Features
Property Type: Residential - Single Family
Basement: Yes
Cooling: Central Air
Fireplaces: 2
Heating: Forced Air Gas
Home Style: Ranch
Lot Size: 0.64 Acres
Stories: 1.0
Taxes: $3,618
Year Built: 1975
Amenities
Ceiling Fan(s)
Storage
Wet Bar
Garden Space
Feature Descriptions
Appliances: Dishwasher, Refrigerator, Electric Range
Exterior: Brick, Vinyl Siding
Exterior Door(s): Sliding, Wood
Fireplace Location: Den, Family Room, Gas Log, Masonry
Floor: Carpet, Tile
Lot: Cul-De-Sac
Lot Dimensions: 0.64 acre(s)
Miscellaneous Features: Cable TV, Cul-De-Sac, Paved Road
Porch: Rear Porch, Deck, Patio
Sewer: Public Sewer
Water: Public
Window: Storm Window(s)
Local Schools
High School: Hidden Valley
Middle School: Hidden Valley
Elementary School: Oak Grove
Listed By / Shown By
Listed By
Agency Name: MKB, REALTORS®
Shown By
Agent Name: Lisa Fox
Agent Phone: (270) 779-2471
Agency Title: CRYE-LEIKE Executive Realty

Estimate Your Payment
Estimated Payment
$ 2,557.43 per month $2,145.39 Principal & Interest $301.50 Property Tax $110.54 Homeowner's InsuranceChange Payment Information
CONTACT ME


Privacy Policy / DMCA Notice / ADA Accessibility


This site is hosted, designed and copyright
© 1994 - 2026 by
Delta Media Group, Inc. -- Patent Pending --
3330 Longhorn Rd | MLS# 933223
This single family home located at 3330 Longhorn Rd , Roanoke, VA 24018 is currently listed for sale with an asking price of $379,000. This property was built in 1975 and has 3 bedrooms and 2 full and 1 partial baths with 2426 sq. ft. Longhorn Rd is located in the Castle Rock West subdivision. Search Castle Rock West real estate on www.thefoxsays-sold.com today.