LisaFox

BEDS2
BATHS2 full
SQUARE FEET1,032
MLS#SC48827
STATUSActive
PROPERTY TYPEResidential - Single Family
SUBDIVISIONN-A
Property Description
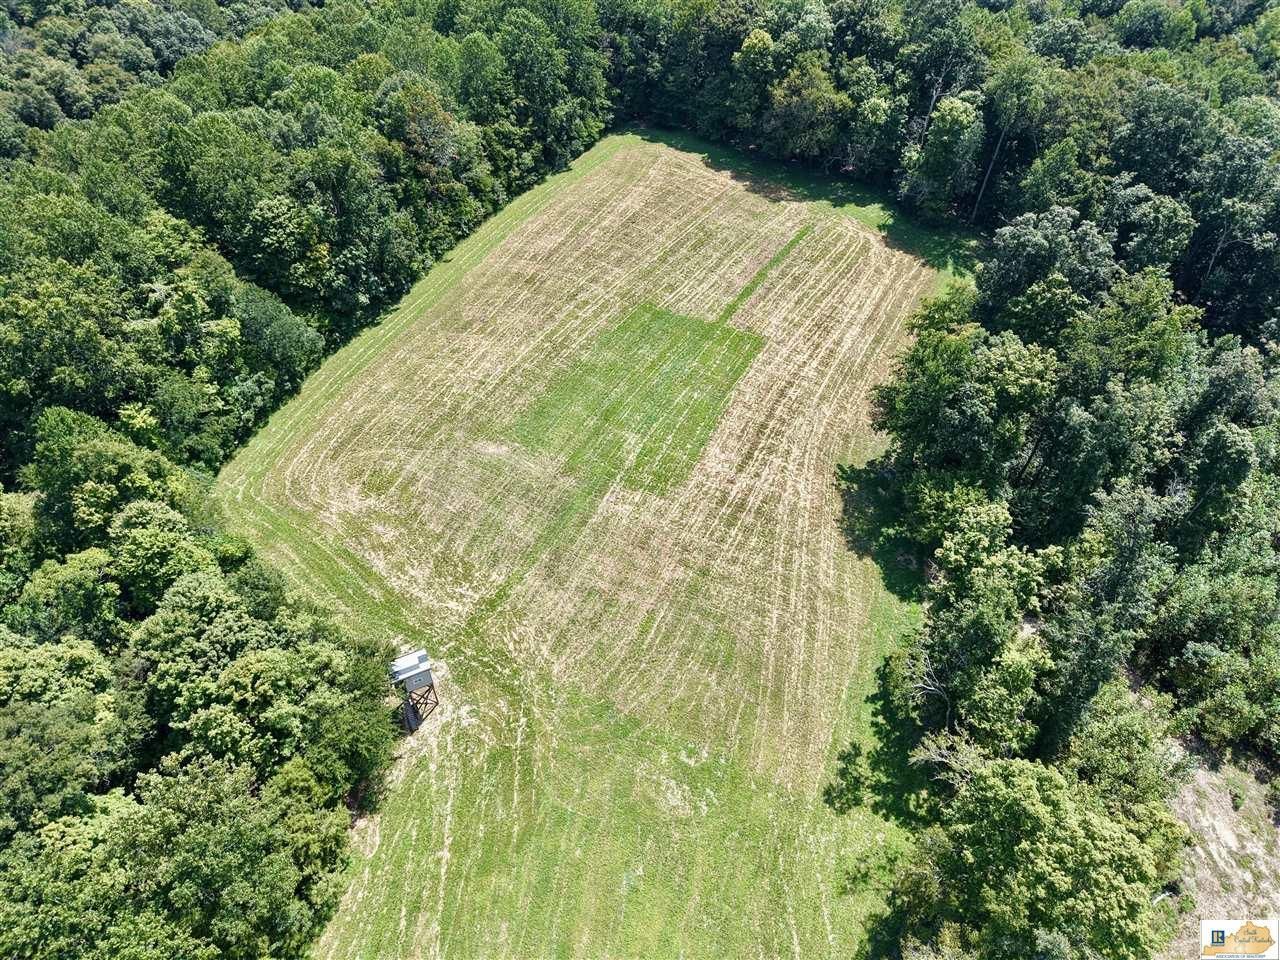
If you are looking for the PERFECT getaway, look no further! This property features a super nice home and super nice shop that were both built in 2025. The home offers an open floor plan with two bedrooms and two full baths. The porch has a beautiful view! The shop has electric, concrete floors, a bathroom, and much more! There are two shooting houses on the property that you can harvest your trophy buck from. The 61 acre farm has an abundance of wildlife. There are trails for recreational riding as well. Do not miss out on this great opportunity!
Property Features
Property Type: Residential - Single Family
Cooling: Central Air
Garage: 3
Heating: Floor
Home Style: Farm House
Lot Size: 61.16 Acres
Roof Type: Shingles
Year Built: 2025
Amenities
Ceiling Fan(s)
Chandeliers
Deck
Feature Descriptions
Appliances/Equipment: Dryer, Washer
Basement: None
Bathroom Features: Tub/Shower Combo
Days on Site: 12
Exterior: Wood Shingle
Fireplace/Wood Stove Features: None
Floor Coverings: Laminate
Foundation: Block
Garage: Garage Detached, Auto Door Opener, Multiple Garages, Side Entry
Kitchen Features: Dishwasher, Eat-In, Range Electric, Refrigerator
Lake Property: None
Lot Dimensions: 61.16 Acre(s)
Sewer: Septic
TV/Cable: Electric at Site
Water: County
Window Treatments: Blinds
Local Schools
High School: Monroe County
Middle School: Monroe County
Elementary School: Joe Harrison Carter
Listed By / Shown By
Listed By
Agency Name: Mills Real Estate & Auction Co., LLC - Glasgow
Agency Phone: 270-629-2022
Shown By
Agent Name: Lisa Fox
Agent Phone: (270) 779-2471
Agency Title: CRYE-LEIKE Executive Realty

Estimate Your Payment
Estimated Payment
$ 3,421.99 per month $3,254.31 Principal & Interest $0.00 Property Tax (data not provided by mls) $167.68 Homeowner's InsuranceChange Payment Information
CONTACT ME


Privacy Policy / DMCA Notice / ADA Accessibility


This site is hosted, designed and copyright
© 1994 - 2026 by
Delta Media Group, Inc. -- Patent Pending --
3258 Persimmon Kesslar Ridge Road | MLS# SC48827
This single family home located at 3258 Persimmon Kesslar Ridge Road , Tompkinsville, KY 42167 is currently listed for sale with an asking price of $574,900. This property was built in 2025 and has 2 bedrooms and 2 full baths with 1032 sq. ft. Persimmon Kesslar Ridge Road is located in the N-A subdivision. Search N-A real estate on www.thefoxsays-sold.com today.