LisaFox

BEDS3
BATHS2 full
SQUARE FEET1,401
MLS#RA20264394
STATUSActive
PROPERTY TYPEResidential - Single Family
SUBDIVISIONMcKinney Farms
Property Description
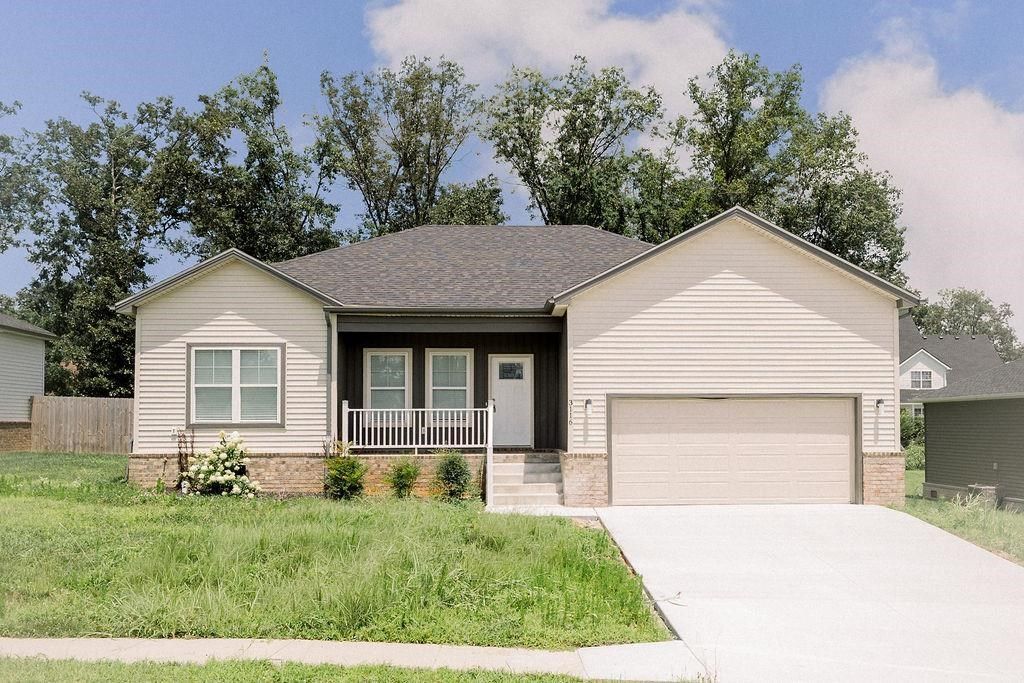
Welcome to this well-maintained 3-bedroom, 2-bath home with a 2-car garage in the desirable McKinney Farms community. Built just 3 years ago, this home offers an open-concept floor plan that provides comfortable living and a functional space for entertaining. Conveniently located just minutes from the GM Corvette Assembly Plant and I-65, you'll enjoy easy access to work, shopping, dining, and local amenities. Don't miss this opportunity to own a move-in-ready home in a convenient location. Schedule your showing today.
Property Features
Property Type: Residential - Single Family
Cooling: Heat Pump
Garage: 2
Heating: Central
Home Style: Traditional
Lot Size: 0.26 Acres
Roof Type: Dimensional, Shingles
Year Built: 2023
Amenities
Ceiling Fan(s)
Vaulted Ceiling(s)
Walk-in Closet(s)
None
Feature Descriptions
Appliances/Equipment: Fire Alarm(s)
Basement: None
Bathroom Features: Double Vanity, Granite Counter Tops
Days on Site: 40
Exterior: Brick, Vinyl
Fireplace/Wood Stove Features: None
Floor Coverings: Vinyl
Foundation: Crawl Space
Garage: Garage Attached
Kitchen Features: Dishwasher, Microwave, Range/Oven, Refrigerator
Lake Property: None
Lot Dimensions: 0.26 Acre(s)
Parcel #: n/a
Sewer: City
Water: City
Window Treatments: None
Room Sizes
Primary Bedroom: 12.4 x 11.10
Bedroom 2: 12.4 x 12.5
Bedroom 3: 12.4 x 12.10
Kitchen: 15.9 x 12.6
Living Room: 15.9 x 17.5
Local Schools
High School: Warren East
Middle School: Warren East
Elementary School: Bristow
Listed By / Shown By
Listed By
Agency Name: Keller Williams First Choice R
Agency Phone: 270-782-1811
Shown By
Agent Name: Lisa Fox
Agent Phone: (270) 779-2471
Agency Title: CRYE-LEIKE Executive Realty

Estimate Your Payment
Estimated Payment
$ 1,606.53 per month $1,527.81 Principal & Interest $0.00 Property Tax (data not provided by mls) $78.72 Homeowner's InsuranceChange Payment Information
CONTACT ME


Privacy Policy / DMCA Notice / ADA Accessibility


This site is hosted, designed and copyright
© 1994 - 2026 by
Delta Media Group, Inc. -- Patent Pending --
3116 Rawhide Drive | MLS# RA20264394
This single family home located at 3116 Rawhide Drive, Bowling Green, KY 42103 is currently listed for sale with an asking price of $269,900. This property was built in 2023 and has 3 bedrooms and 2 full baths with 1401 sq. ft. Rawhide Drive is located in the McKinney Farms subdivision. Search McKinney Farms real estate on www.thefoxsays-sold.com today.