LisaFox

BEDS4
BATHS2 full
SQUARE FEET1,709
MLS#RA20266686
STATUSActive
PROPERTY TYPEResidential - Single Family
SUBDIVISIONN/A
Property Description
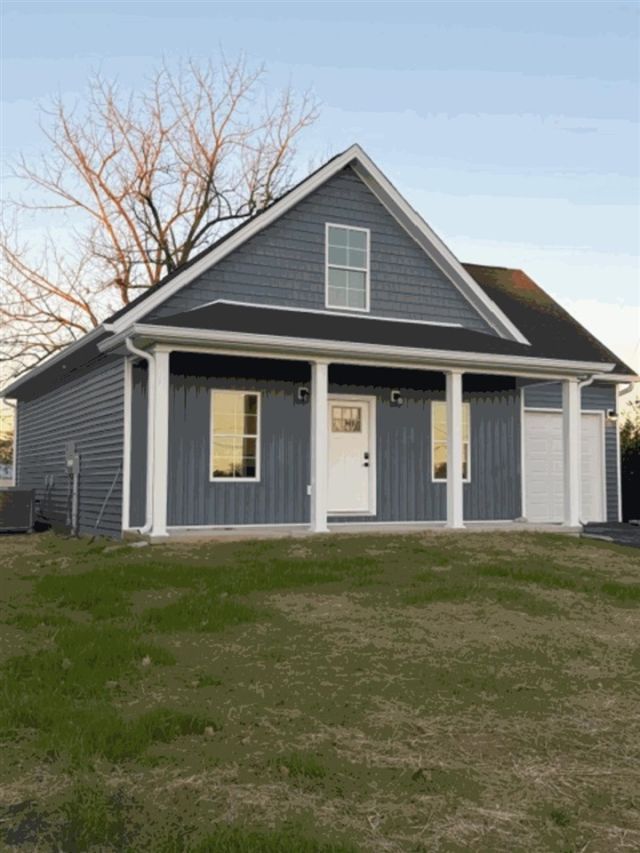
307 Owen Street | Cave City, KY Brand-new construction with over 1,600 square feet, four bedrooms, and two full baths, thoughtfully designed to offer comfortable living and flexible spaces! Step inside from the welcoming front porch to discover an open living area and kitchen featuring floor-to-ceiling cabinetry, convenient drawer storage, and a center island that brings everyone together. Additional storage beneath the staircase offers the perfect opportunity for a pantry or coat closet. The main-level primary suite features a private bath and spacious walk-in closet, while upstairs you'll find three additional bedrooms, each with its own window, closet, and unique layout. Whether you need bedrooms, a home office, hobby space, or guest accommodations, this floor plan offers options to fit your lifestyle. A one-car garage, back deck, and inviting front porch complete this new construction home. Fresh, functional, and ready for its first owner!
Property Features
Property Type: Residential - Single Family
Cooling: Central Electric
Garage: 1
Heating: Forced Air, Heat Pump
Home Style: 2-1/2 Story, Craftsman
Lot Size: 0.17 Acres
Roof Type: Dimensional, Shingles
Stories: 2.5
Year Built: 2026
Amenities
Ceiling Fan(s)
Closet Light(s)
Walk-in Closet(s)
Concrete Walks
Deck
Exterior Lights
Outdoor Lighting
Feature Descriptions
Appliances/Equipment: Smoke Detector(s)
Basement: None
Bathroom Features: Double Vanity, Granite Counter Tops
Days on Site: 1
Exterior: Vinyl
Fireplace/Wood Stove Features: None
Floor Coverings: Hardwood, Tile
Foundation: Crawl Space
Garage: Garage Attached, Front Entry
Kitchen Features: Dishwasher, Eat-In, Granite Counter Tops, Kitchen Bar, Microwave, Pantry, Range Electric, Refrigerator
Lake Property: None
Lot Dimensions: 0.17 Acre(s)
Parcel #: C1-21-14
Sewer: City
Water: City
Window Treatments: None
Room Sizes
Primary Bedroom: 12.3 x 14.5
Bedroom 2: 13.6 x 13.11
Bedroom 3: 12.1 x 17.2
Bedroom 4: 8. x 11.6
Kitchen: 14. x 16.5
Living Room: 12.4 x 20
Local Schools
High School: Caverna
Middle School: Caverna
Elementary School: Caverna
Listed By / Shown By
Listed By
Agency Name: Coldwell Banker Legacy Group
Agency Phone: 270-782-2250
Shown By
Agent Name: Lisa Fox
Agent Phone: (270) 779-2471
Agency Title: CRYE-LEIKE Executive Realty

Estimate Your Payment
Estimated Payment
$ 1,963.67 per month $1,867.45 Principal & Interest $0.00 Property Tax (data not provided by mls) $96.22 Homeowner's InsuranceChange Payment Information
CONTACT ME


Privacy Policy / DMCA Notice / ADA Accessibility


This site is hosted, designed and copyright
© 1994 - 2026 by
Delta Media Group, Inc. -- Patent Pending --
307 Owen Street | MLS# RA20266686
This single family home located at 307 Owen Street , Cave City, KY 42127 is currently listed for sale with an asking price of $329,900. This property was built in 2026 and has 4 bedrooms and 2 full baths with 1709 sq. ft. Owen Street is located in the N/A subdivision. Search N/A real estate on www.thefoxsays-sold.com today.