LisaFox

BEDS3
BATHS2 full
SQUARE FEET1,747
MLS#RA20264850
STATUSActive
PROPERTY TYPEResidential - Single Family
SUBDIVISIONStagner Farms
Property Description
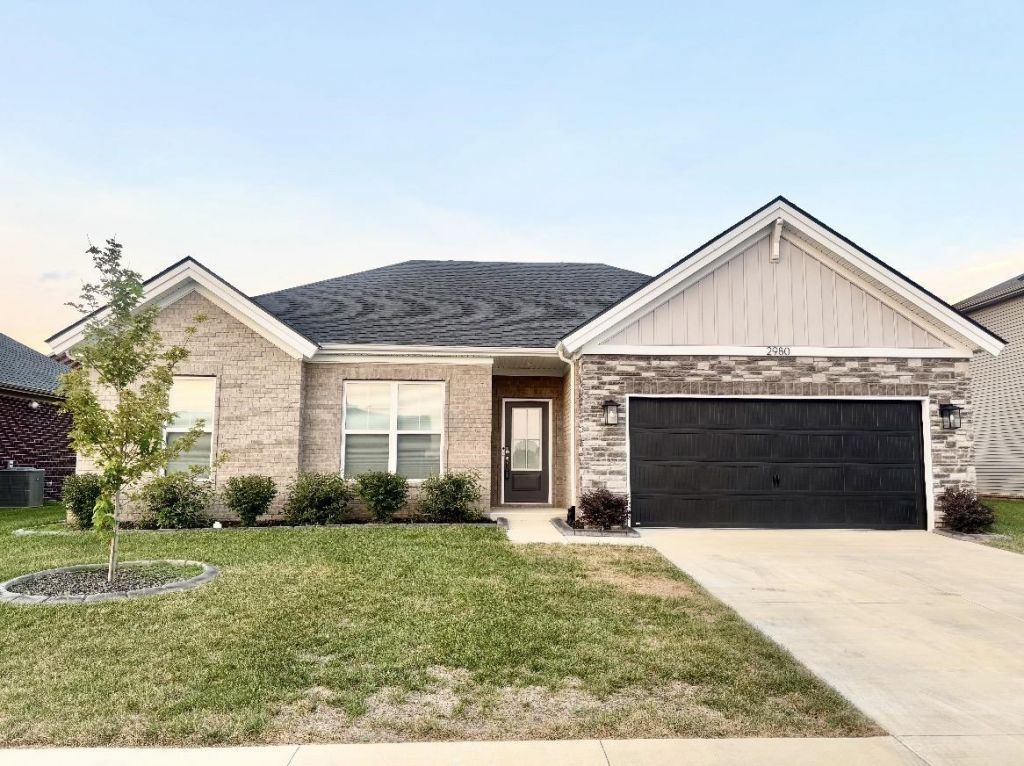
Move-in ready!! This 3 Bedroom/2 bath home offers easy easy living at its best! Enjoy the community pool, basketball and tennis courts. Backyard is privacy fenced. Beautiful landscaping curbing only adds to the many amenities. Don't miss this one!
Property Features
Property Type: Residential - Single Family
Cooling: Central Air
Garage: 2
Heating: Central
Home Style: Ranch
Lot Size: 0.19 Acres
Roof Type: Dimensional, Shingles
Stories: 1.0
Year Built: 2024
Amenities
Attic Storage
Closet Light(s)
Walk-in Closet(s)
Concrete Walks
Exterior Lights
Landscaping
Patio
Feature Descriptions
Appliances/Equipment: Smoke Detector(s)
Basement: None
Bathroom Features: Double Vanity, Tub/Shower Combo, Walk in Closet(s)
Days on Site: 93
Exterior: Brick/Siding, Veneer
Fireplace/Wood Stove Features: None
Floor Coverings: Laminate, Tile
Foundation: Slab
Garage: Garage Attached
Kitchen Features: Dishwasher, Disposal, Eat-In, Granite Counter Tops, Kitchen Bar, Microwave, Pantry, Range/Oven, Range Gas, Refrigerator
Lake Property: None
Lot Dimensions: 0.19 Acre(s)
Parcel #: 042A - 21 - 159
Sewer: Sewer
TV/Cable: Electric, Garbage-Public, Natural Gas, Street Lights
Water: County
Window Treatments: Blinds
Room Sizes
Primary Bedroom: 13. x 15.8
Bedroom 2: 11. x 12
Bedroom 3: 10.6 x 12.6
Kitchen: 23.6 x 11.3
Laundry Room: 7.5 x 6
Great Room: 19.3 x 17.2
Other Room 3: 11. x 5.5
Local Schools
High School: South Warren
Middle School: South Warren
Elementary School: Jody Richards
Listed By / Shown By
Listed By
Agency Name: Premier Properties of South Ce
Agency Phone: 270-598-2447
Shown By
Agent Name: Lisa Fox
Agent Phone: (270) 779-2471
Agency Title: CRYE-LEIKE Executive Realty

Estimate Your Payment
Estimated Payment
$ 1,785.10 per month $1,697.63 Principal & Interest $0.00 Property Tax (data not provided by mls) $87.47 Homeowner's InsuranceChange Payment Information
CONTACT ME


Privacy Policy / DMCA Notice / ADA Accessibility


This site is hosted, designed and copyright
© 1994 - 2026 by
Delta Media Group, Inc. -- Patent Pending --
2980 Brahman Circle | MLS# RA20264850
This single family home located at 2980 Brahman Circle, Bowling Green, KY 42104 is currently listed for sale with an asking price of $299,900. This property was built in 2024 and has 3 bedrooms and 2 full baths with 1747 sq. ft. Brahman Circle is located in the Stagner Farms subdivision. Search Stagner Farms real estate on www.thefoxsays-sold.com today.