LisaFox

BEDS3
BATHS1 full 1 partial
SQUARE FEET1,420
MLS#SC48745
STATUSActive
PROPERTY TYPEResidential - Single Family
Property Description
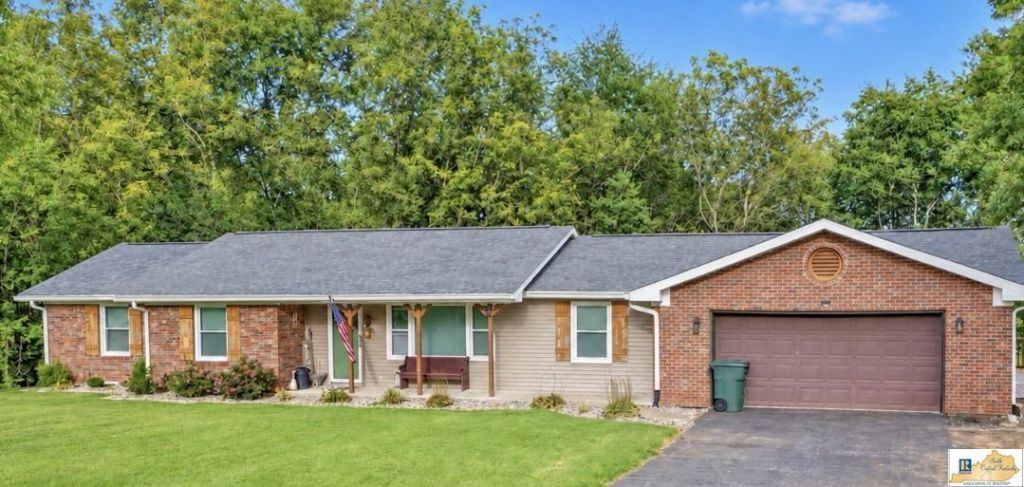
Located on nearly an acre at 28 Seymour Ln. in Horse Cave, this well-maintained home offers 3 bedrooms, 1.5 baths, and approximately 1,433 square feet of living space. The open kitchen and dining area provides a welcoming setting for everyday meals and gatherings, while the partially screened back porch and adjoining open deck offer space to relax and entertain. A garage with storage above adds convenience, and a 10Ã?12 outbuilding provides additional storage with electrical hookups awaiting completion. Numerous improvements include a new roof in 2023, renovated bathrooms in 2022, and updated HVAC, windows, siding, flashing, and back deck in 2021. Additional updates include a water heater, front porch and sidewalk improvements, and a French drain system in 2020, plus a newer front door. With its comfortable layout, generous yard, and extensive updates, this property offers a beautiful place to call home.
Property Features
Property Type: Residential - Single Family
Cooling: Central Air
Garage: 2
Heating: Heat Pump
Home Style: Ranch
Lot Size: 0.91 Acres
Roof Type: Shingles
Year Built: 1974
Amenities
Ceiling Fan(s)
None
Feature Descriptions
Appliances/Equipment: Dryer, Smoke Detector(s)
Basement: None
Bathroom Features: Tub/Shower Combo, Walk in Closet(s)
Days on Site: 43
Exterior: Brick
Fireplace/Wood Stove Features: None
Floor Coverings: Laminate, Tile
Foundation: Block
Garage: Garage Attached
Kitchen Features: Dishwasher, Freezer
Lot Dimensions: 0.91 Acre(s)
Sewer: Septic
Water: County
Local Schools
High School: Hart County
Middle School: Hart County
Elementary School: LeGrande
Listed By / Shown By
Listed By
Agency Name: Crye-Leike Executive Realty, Inc.

Shown By
Agent Name: Lisa Fox
Agent Phone: (270) 779-2471
Estimate Your Payment
Estimated Payment
$ 1,482.13 per month $1,409.50 Principal & Interest $0.00 Property Tax (data not provided by mls) $72.63 Homeowner's InsuranceChange Payment Information
CONTACT ME


Privacy Policy / DMCA Notice / ADA Accessibility


This site is hosted, designed and copyright
© 1994 - 2026 by
Delta Media Group, Inc. -- Patent Pending --
28 Seymour Lane | MLS# SC48745
This single family home located at 28 Seymour Lane, Horse Cave, KY 53749 is currently listed for sale by Crye-Leike Executive Realty, Inc., with an asking price of $249,000. This property was built in 1974 and has 3 bedrooms and 1 full and 1 partial baths with 1420 sq. ft. Search Horse Cave real estate on www.thefoxsays-sold.com today.