LisaFox

BEDS2
BATHS2 full
SQUARE FEET1,036
MLS#RA20266644
STATUSActive
PROPERTY TYPEResidential - Single Family
Property Description
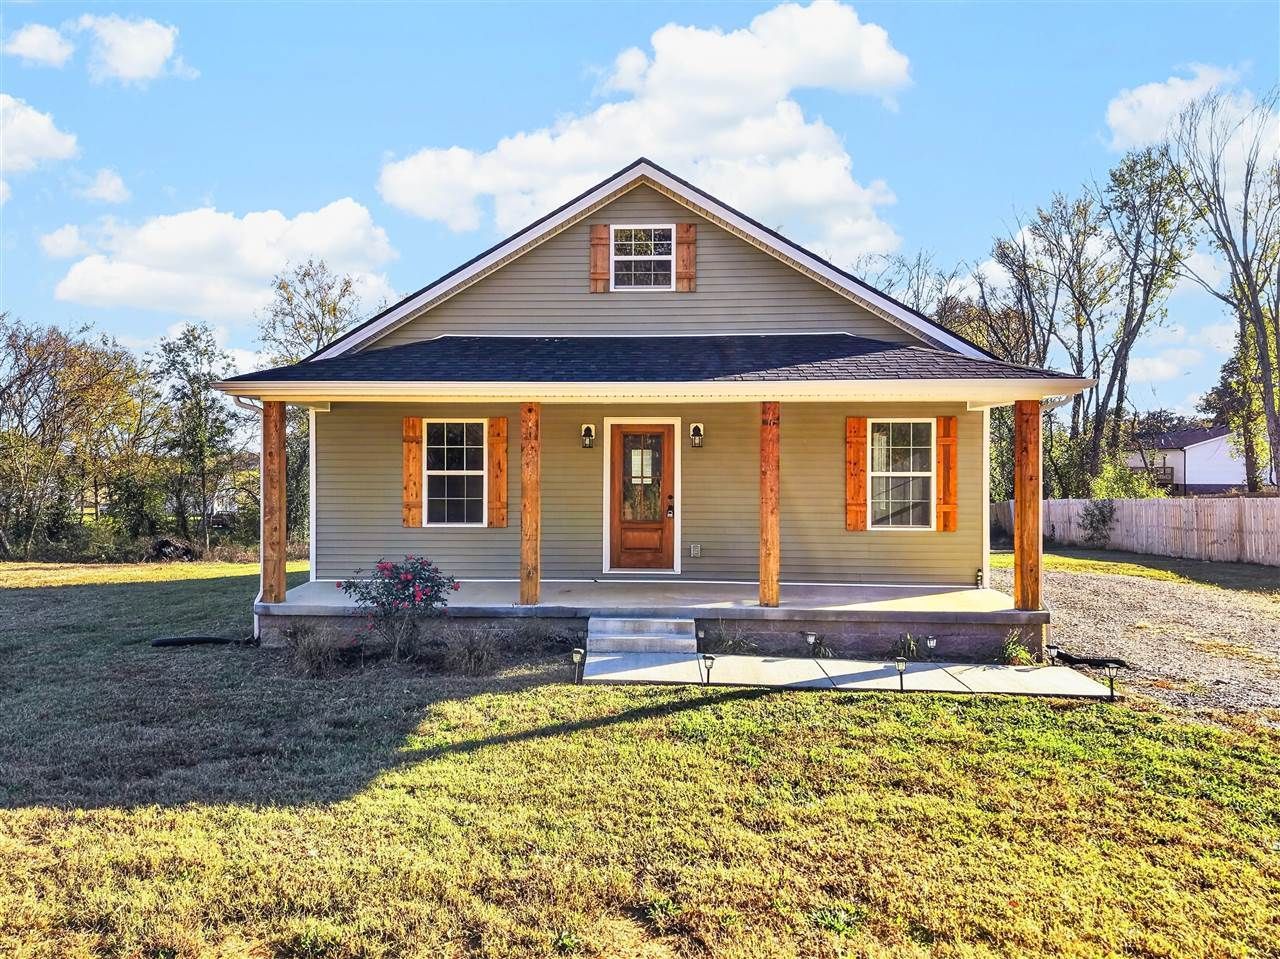
Welcome to this beautiful newer home conveniently located in Auburn! Featuring 2 bedrooms, 2 bathrooms, and stylish finishes throughout, this home offers a comfortable and inviting space with a modern feel. The open-concept floor plan creates a seamless flow between the living room and kitchen, making it perfect for everyday living and entertaining. The kitchen features gorgeous white shaker cabinets, a spacious island ideal for meal prep, and stainless steel appliances. The living room boasts a vaulted ceiling, adding to the home's open and airy feel. The primary suite offers a relaxing retreat with a beautiful tray ceiling and a bathroom complete with a double vanity sink. Enjoy the outdoors from the welcoming front porch or unwind on the back patio. With its thoughtful design, attractive finishes, and convenient location, this home is one you won't want to miss! Seller is a licensed realtor in the state of Kentucky.
Property Features
Property Type: Residential - Single Family
Cooling: Central Electric
Heating: Central
Home Style: Traditional
Lot Size: 0.50 Acres
Roof Type: Shingles
Year Built: 2025
Amenities
Ceiling Fan(s)
Vaulted Ceiling(s)
Covered Front Porch
Landscaping
Patio
Feature Descriptions
Appliances/Equipment: Smoke Detector(s)
Basement: None
Bathroom Features: Double Vanity, Tub/Shower Combo
Days on Site: 3
Exterior: Vinyl
Fireplace/Wood Stove Features: None
Floor Coverings: Vinyl
Foundation: Crawl Space
Garage: None
Kitchen Features: Dishwasher, Microwave, Range/Oven, Range Electric, Refrigerator
Lake Property: None
Lot Dimensions: 0.5 Acre(s)
Parcel #: 137-01-05-001-07
Sewer: City
Water: City
Window Treatments: None
Local Schools
High School: Logan County
Middle School: Auburn
Elementary School: Auburn
Listed By / Shown By
Listed By
Agency Name: Haley Auctions and Realty
Agency Phone: 270-726-2900
Shown By
Agent Name: Lisa Fox
Agent Phone: (270) 779-2471
Agency Title: CRYE-LEIKE Executive Realty

Estimate Your Payment
Estimated Payment
$ 1,219.63 per month $1,159.87 Principal & Interest $0.00 Property Tax (data not provided by mls) $59.76 Homeowner's InsuranceChange Payment Information
CONTACT ME


Privacy Policy / DMCA Notice / ADA Accessibility


This site is hosted, designed and copyright
© 1994 - 2026 by
Delta Media Group, Inc. -- Patent Pending --
245 Peterson Avenue | MLS# RA20266644
This single family home located at 245 Peterson Avenue , Auburn, KY 42206 is currently listed for sale with an asking price of $204,900. This property was built in 2025 and has 2 bedrooms and 2 full baths with 1036 sq. ft. Search Auburn real estate on www.thefoxsays-sold.com today.