LisaFox

BEDS3
BATHS2 full
SQUARE FEET1,474
MLS#1049764
STATUSActive
PROPERTY TYPEResidential - Single Family
SUBDIVISIONDeerfield Sub #10
SCHOOLPiqua
Property Description
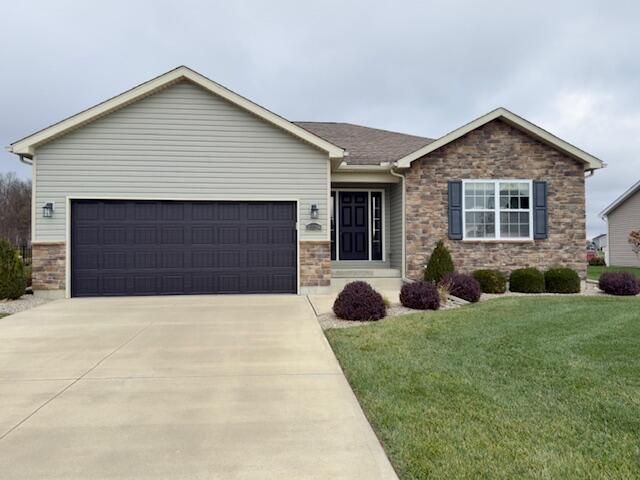
Welcome to this beautiful one-owner home, pristine condition. This inviting 3 bedroom, 2 bath home features a spacious living room with vaulted ceilings and cozy gas fireplace, opens to the kitchen with breakfast bar and breakfast area- perfect for everyday living and entertaining. Primary suite offers bath with walk in shower and walk in closet. Full basement provides endless possibilities for additional living space, rec area and storage. 2 car attached garage and a fenced backyard with an open field beyond. A delightful home, ready to welcome its next owner.
Property Features
Property Type: Residential - Single Family
Basement: Full
Cooling: Central Air
Fenced: Yes
Fireplaces: 1
Garage: 2 car attached
Garage: Attached, Garage Door Opener
Heating: Forced Air, Natural Gas
Lot Size: 0.23 Acres
Stories: 1.0
Taxes: $3,960
Year Built: 2017
Amenities
Partial Window Coverings
Attic
Walk-In Closet(s)
Fenced
Patio
Feature Descriptions
Appliances: Gas Water Heater, Washer, Refrigerator, Range, Microwave, Disposal, Dryer, Dishwasher, Dehumidifier
Exterior: Brick, Vinyl Siding
Fireplace: Gas, One Fireplace
Lot: Residential Lot
Lot Dimensions: 70x132
Parcel ID: N44078746
Sewer: Public Sewer
Special Features: Bath 1st Floor, Bed 1st Floor
Utilities: Natural Gas Connected
Water: Supplied Water
Zoning: Residential
Room Sizes
Entrance: 19.00X7.00 Level - 1
Living Room: 18.00X16.00 Level - 1
Kitchen: 18.00X12.00 Level - 1
Bedroom 1: 16.00X14.00 Level - 1
Bedroom 2: 12.00X11.00 Level - 1
Bedroom 3: 11.00X10.00 Level - 1
Utility Room: 7.00X6.00 Level - 1
Local Schools
School District: Piqua
Listed By / Shown By
Listed By
Agency Name: Galbreath REALTORS
Shown By
Agent Name: Lisa Fox
Agent Phone: (270) 779-2471
Agency Title: CRYE-LEIKE Executive Realty

Estimate Your Payment
Estimated Payment
$ 2,323.43 per month $1,895.75 Principal & Interest $330.00 Property Tax $97.68 Homeowner's InsuranceChange Payment Information
CONTACT ME


Privacy Policy / DMCA Notice / ADA Accessibility


This site is hosted, designed and copyright
© 1994 - 2026 by
Delta Media Group, Inc. -- Patent Pending --
2328 Whitetail Lane | MLS# 1049764
This single family home located at 2328 Whitetail Lane, Piqua, OH 45356 is currently listed for sale with an asking price of $334,900. This property was built in 2017 and has 3 bedrooms and 2 full baths with 1474 sq. ft. Whitetail Lane is located in the Deerfield Sub #10 subdivision within the Piqua school district. Search Deerfield Sub #10 real estate on www.thefoxsays-sold.com today.