LisaFox

BEDS3
BATHS2 full
SQUARE FEET1,474
MLS#973159
STATUSActive
PROPERTY TYPEResidential - Single Family
SUBDIVISIONDeerfield Sub #10
SCHOOLPiqua
Property Description
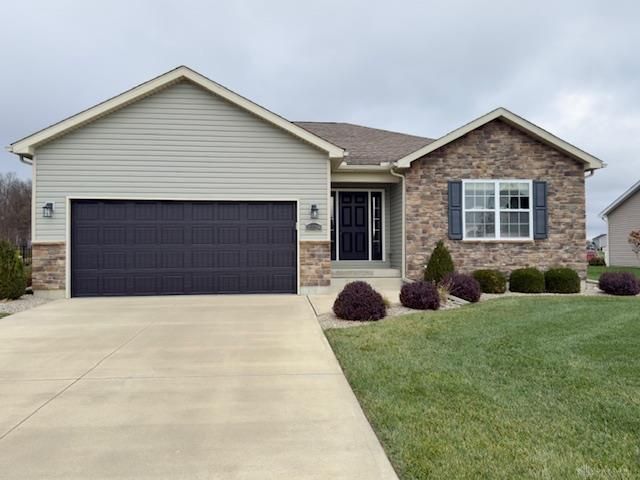
Welcome to this beautiful one-owner home, pristine condition. This inviting 3-bedroom, 2 bath home features a spacious living room with vaulted ceilings and cozy gas fireplace, opens to the kitchen with breakfast bar and breakfast area- perfect for everyday living and entertaining. Primary suite offers bath, walk in shower and walk in closet. Full basement provides endless possibilities for additional living space, rec area and storage. 2 car attached garage and a fenced backyard with an open field beyond. A delightful home, ready to welcome its next owner.
Property Features
Property Type: Residential - Single Family
Basement: Yes
Cooling: Central
Fenced: Yes
Garage: 2 car attached
Heating: Forced Air, Natural Gas
Lot Size: 0.24 Acres
Stories: 1.0
Taxes: $3,960
Year Built: 2017
Feature Descriptions
Appliance Features: Dishwasher, Dryer, Garbage Disposal, Microwave, Range, Refrigerator, Washer
Basement Features: Full
Exterior: Brick, Vinyl
Garage Features: 2 Car, Attached, Opener
Lot Dimensions: 70x132
Outside Features: Fence, Patio
Room Sizes
Entry Room: 19 X 7 Level - Main
Living Room: 18 X 16 Level - Main
Kitchen: 18 X 12 Level - Main
Bedroom: 16 X 14 Level - Main
Bedroom: 12 X 11 Level - Main
Bedroom: 11 X 10 Level - Main
Utility Room: 7 X 6 Level - Main
Local Schools
School District: Piqua
Listed By / Shown By
Listed By
Agency Name: Galbreath REALTORS
Shown By
Agent Name: Lisa Fox
Agent Phone: (270) 779-2471
Agency Title: CRYE-LEIKE Executive Realty

Estimate Your Payment
Estimated Payment
$ 2,323.43 per month $1,895.75 Principal & Interest $330.00 Property Tax $97.68 Homeowner's InsuranceChange Payment Information
CONTACT ME


Privacy Policy / DMCA Notice / ADA Accessibility


This site is hosted, designed and copyright
© 1994 - 2026 by
Delta Media Group, Inc. -- Patent Pending --
2328 Whitetail Lane | MLS# 973159
This single family home located at 2328 Whitetail Lane, Piqua, OH 45356 is currently listed for sale with an asking price of $334,900. This property was built in 2017 and has 3 bedrooms and 2 full baths with 1474 sq. ft. Whitetail Lane is located in the Deerfield Sub #10 subdivision within the Piqua school district. Search Deerfield Sub #10 real estate on www.thefoxsays-sold.com today.