LisaFox

BEDS4
BATHS2 full
SQUARE FEET1,484
MLS#SC48886
STATUSActive
PROPERTY TYPEResidential - Mobile Home
SUBDIVISIONN-A
Property Description
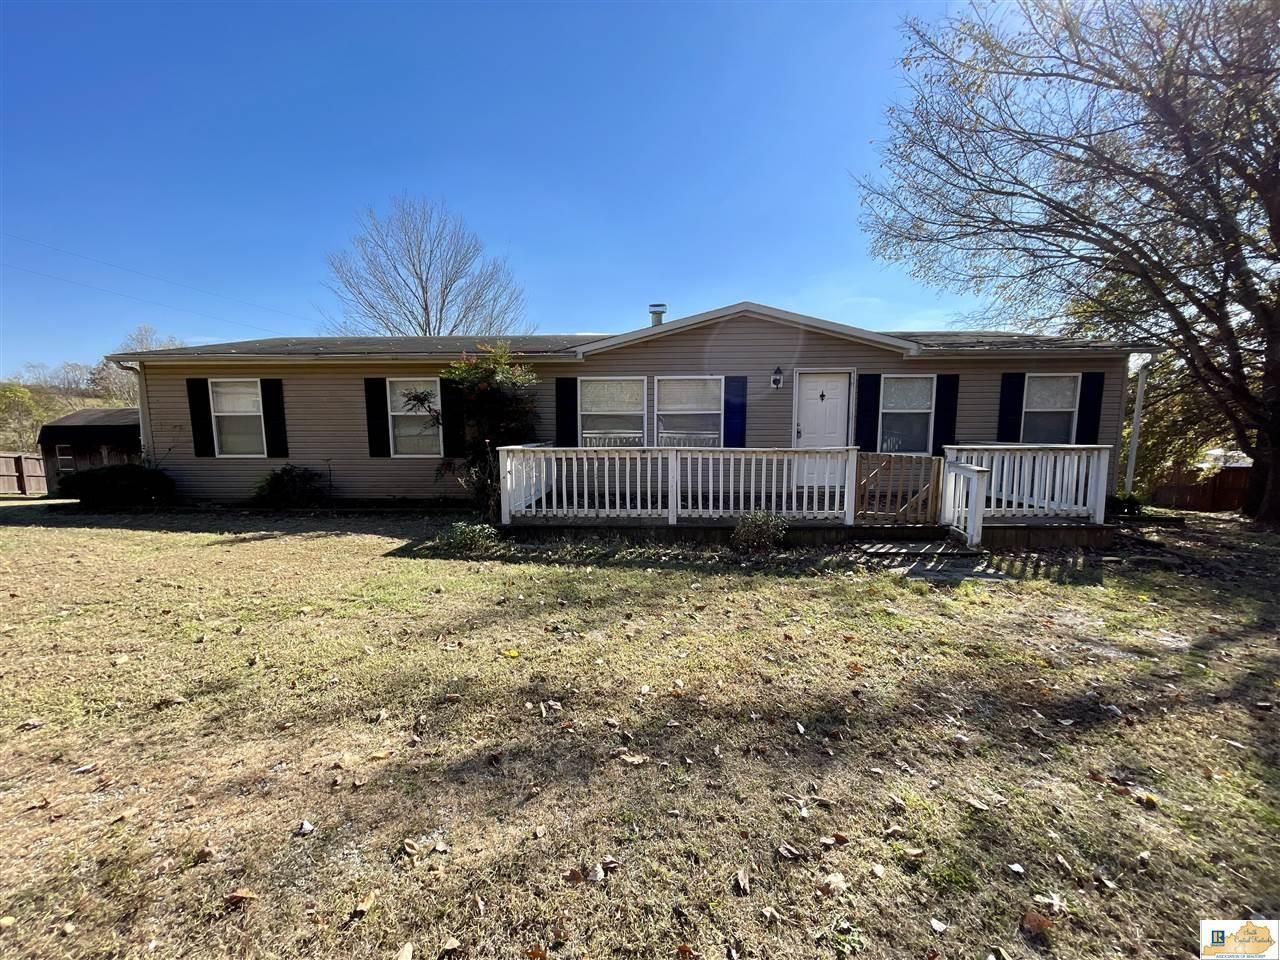
Enjoy peaceful country living with this 3-bedroom, 2-bath manufactured home situated on a permanent foundation! Offering approximately 1,484 sq. ft. of living space, this home sits on a spacious 0.76-acre fenced lot surrounded by beautiful farmland. Relax on the front deck or unwind on the covered back deck while enjoying the quiet country setting and scenic views. The property also includes a storage shed, providing extra space for tools, lawn equipment, or outdoor storage. With plenty of outdoor space and a peaceful rural atmosphere, this property offers a great opportunity to enjoy country living while still having the comforts of home. Dont miss your chance to make this property yours!
Property Features
Property Type: Residential - Mobile Home
Cooling: Central Electric
Heating: Central
Home Style: Mobile Home-Double Wide
Lot Size: 0.76 Acres
Roof Type: Shingles
Year Built: 2002
Amenities
Ceiling Fan(s)
Closet Light(s)
Walk-in Closet(s)
Covered Deck
Screened Porch
Storage Shed
Feature Descriptions
Appliances/Equipment: Smoke Detector(s)
Basement: None
Bathroom Features: Double Vanity, Separate Shower, Tub, Walk in Closet(s)
Exterior: Vinyl
Fireplace/Wood Stove Features: 1
Floor Coverings: Vinyl
Foundation: Block, Crawl Space
Garage: None
Kitchen Features: Range Electric, Refrigerator
Lake Property: None
Lot Dimensions: 0.76 Acre(s)
Sewer: Septic System
TV/Cable: Cable installed, Electric at Site, Garbage-Private, Internet Cable
Water: City
Window Treatments: None
Local Schools
High School: Barren County
Middle School: Barren County
Elementary School: Temple Hill
Listed By / Shown By
Listed By
Agency Name: Elmore Realty & Auction
Agency Phone: 270-651-7711
Shown By
Agent Name: Lisa Fox
Agent Phone: (270) 779-2471
Agency Title: CRYE-LEIKE Executive Realty

Estimate Your Payment
Estimated Payment
$ 1,070.82 per month $1,018.35 Principal & Interest $0.00 Property Tax (data not provided by mls) $52.47 Homeowner's InsuranceChange Payment Information
CONTACT ME


Privacy Policy / DMCA Notice / ADA Accessibility


This site is hosted, designed and copyright
© 1994 - 2026 by
Delta Media Group, Inc. -- Patent Pending --
1381 Poplar Grove Road | MLS# SC48886
This single family home located at 1381 Poplar Grove Road, Summer Shade, KY 42166 is currently listed for sale with an asking price of $179,900. This property was built in 2002 and has 4 bedrooms and 2 full baths with 1484 sq. ft. Poplar Grove Road is located in the N-A subdivision. Search N-A real estate on www.thefoxsays-sold.com today.