LisaFox

BEDS3
BATHS2 full 2 partial
SQUARE FEET2,534
MLS#RA20266186
STATUSUnder Contract
PROPERTY TYPEResidential - Single Family
SUBDIVISIONBurr Oaks
Property Description
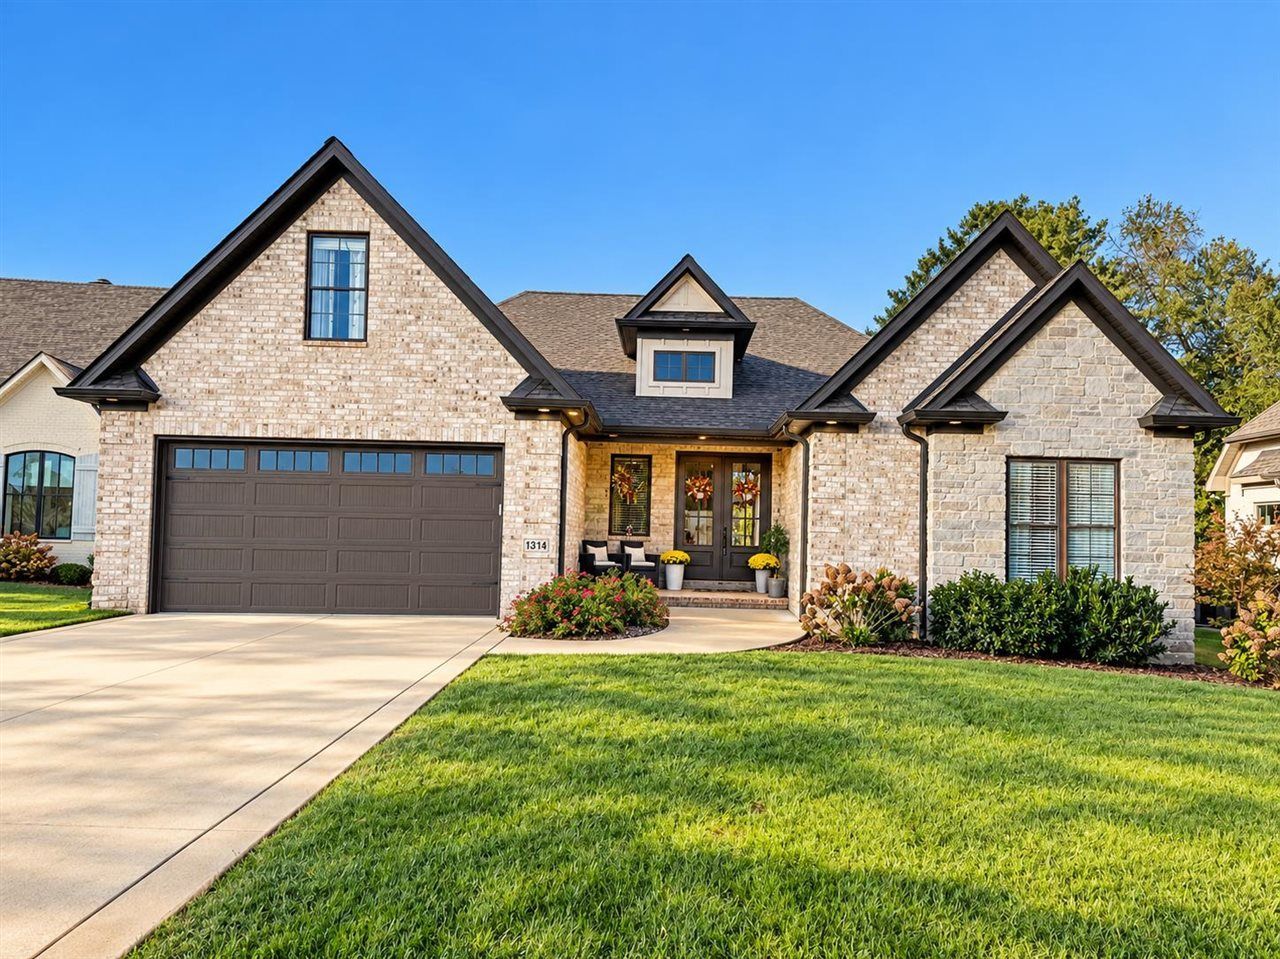
Welcome to Burr Oaks! This beautifully designed brick & stone home on a cul-de-sac offers curb appeal and a light filled interior. The kitchen, dining & living areas flow seamlessly below 10 and 12 ft ceilings, hardwood floors, a stone fireplace flanked by built in bookcases and tall windows with transoms. The kitchen features granite countertops, abundant cabinetry and a convenient buffet/coffee bar. The first floor also offers 3 bedrooms, 2.5 baths and a flex room ideal for an office, study or hobby space. Upstairs enjoy a bonus room and 1/2 bath. Step outside to the covered back porch and fenced backyard where mature trees offer a sense of privacy. Convenient to so much in Bowling Green..schools, shopping, restaurants, parks, hospitals and I-65. This home combines thoughtful design, beautiful finishes and an ideal location. Schedule your private tour today!
Property Features
Property Type: Residential - Single Family
Cooling: Central Air
Garage: 2
Heating: Forced Air
Home Style: 1-1/2 Story, Traditional
Lot Size: 0.28 Acres
Roof Type: Dimensional, Shingles
Stories: 2.0
Year Built: 2022
Amenities
Bookshelves
Ceiling Fan(s)
Chandeliers
Closet Light(s)
Split Bedroom Floor Plan
Tray Ceiling(s)
Walk-in Closet(s)
Landscaping
Sprinkler System
Feature Descriptions
Appliances/Equipment: Smoke Detector(s)
Basement: None
Bathroom Features: Double Vanity, Granite Counter Tops, Separate Shower, Tub, Walk in Closet(s)
Days on Site: 29
Exterior: Brick/Brick Veneer, Stone
Fireplace/Wood Stove Features: 1,Gas Log-Natural
Floor Coverings: Carpet, Hardwood, Tile
Foundation: Block, Crawl Space
Garage: Garage Attached, Front Entry
Kitchen Features: Built In Wall Oven, Cook Top, Dishwasher, Disposal, Granite Counter Tops, Kitchen Bar, Microwave, Pantry, Range Electric, Range Hood, Refrigerator
Lot Dimensions: 0.28 Acre(s)
Parcel #: 051B-07A-011
Sewer: City
TV/Cable: Electric, Natural Gas
Water: City, County
Window Treatments: Blinds
Room Sizes
Primary Bedroom: 13 x 17
Bedroom 2: 11 x 12
Bedroom 3: 10.4 x 14
Dining Room: 14.4 x 9.6
Kitchen: 13.9 x 10.6
Living Room: 19 x 19
Bonus Room: 24.8 x 10.6
Office: 12 x 11.5
Local Schools
High School: Greenwood
Middle School: Drakes Creek
Elementary School: Briarwood
Listed By / Shown By
Listed By
Agency Name: RE/MAX Real Estate Executives
Agency Phone: 270-781-6000
Shown By
Agent Name: Lisa Fox
Agent Phone: (270) 779-2471
Agency Title: CRYE-LEIKE Executive Realty

Estimate Your Payment
Estimated Payment
$ 3,392.23 per month $3,226.01 Principal & Interest $0.00 Property Tax (data not provided by mls) $166.22 Homeowner's InsuranceChange Payment Information
CONTACT ME


Privacy Policy / DMCA Notice / ADA Accessibility


This site is hosted, designed and copyright
© 1994 - 2026 by
Delta Media Group, Inc. -- Patent Pending --
1314 Burr Oaks Court | MLS# RA20266186
This single family home located at 1314 Burr Oaks Court, Bowling Green, KY 42103 is currently listed for sale with an asking price of $569,900. This property was built in 2022 and has 3 bedrooms and 2 full and 2 partial baths with 2534 sq. ft. Burr Oaks Court is located in the Burr Oaks subdivision. Search Burr Oaks real estate on www.thefoxsays-sold.com today.