LisaFox

BEDS3
BATHS2 full
SQUARE FEET1,268
MLS#RA20266448
STATUSUnder Contract
PROPERTY TYPEResidential - Single Family
SUBDIVISIONWoodhaven
Property Description
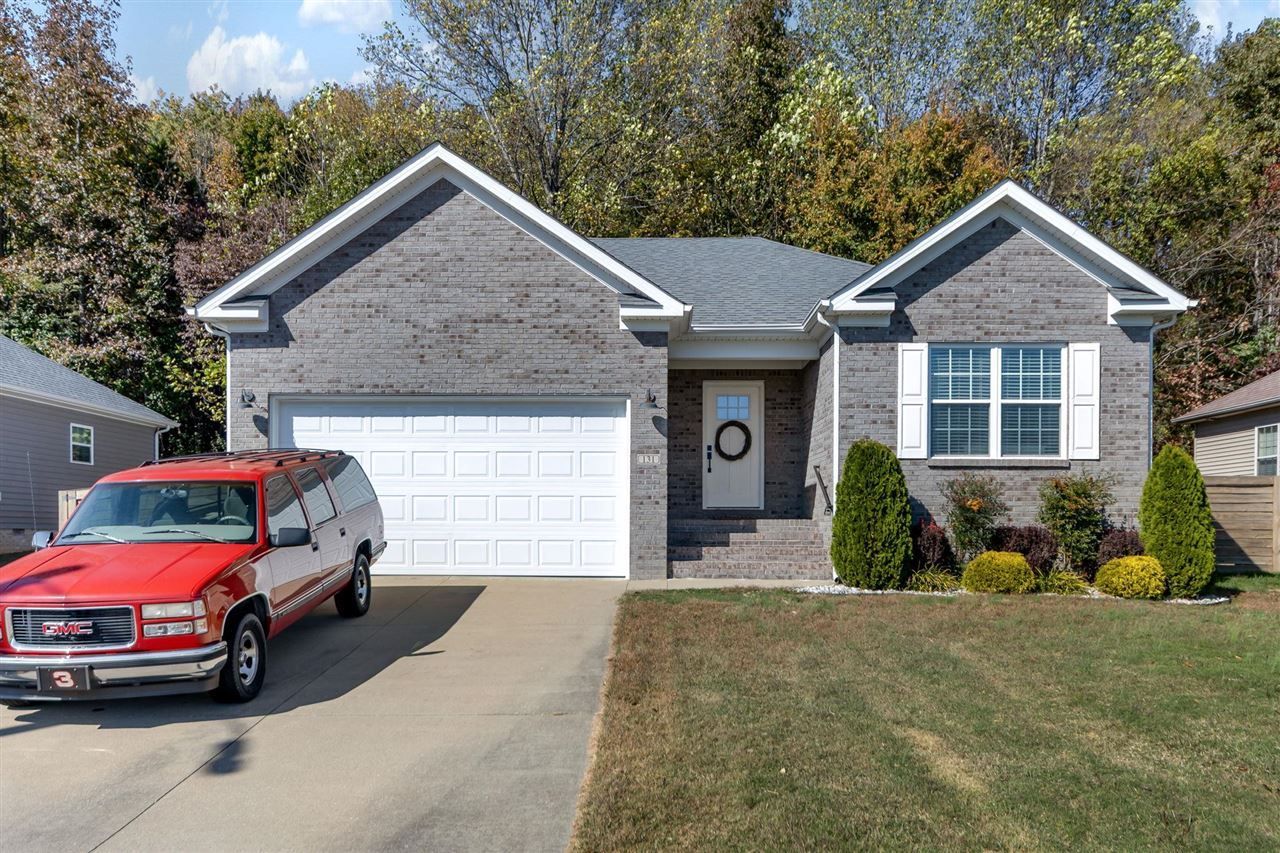
Welcome to your next home in Woodhaven Subdivision! This 3-bedroom, 2-bathroom home in Glasgow, KY offers 1,268 sq. ft. of comfortable living space. Built in 2016, this home features granite countertops, a cozy gas fireplace, and a 2-car attached garage. Enjoy the added privacy of a fenced-in backyard, perfect for relaxing or entertaining. Located in a quiet neighborhood, this home offers a wonderful combination of comfort and convenience. Donâ??t miss your chance to make this one yours!
Property Features
Property Type: Residential - Single Family
Cooling: Central Air
Garage: 2
Heating: Heat Pump
Home Style: Ranch
Lot Size: 0.15 Acres
Roof Type: Shingles
Stories: 1.0
Year Built: 2016
Amenities
Ceiling Fan(s)
Tray Ceiling(s)
Walk-in Closet(s)
Landscaping
Patio
Porch
Feature Descriptions
Appliances/Equipment: Dryer, Washer
Basement: None
Bathroom Features: Double Vanity, Tub/Shower Combo
Days on Site: 14
Exterior: Brick, Vinyl
Fireplace/Wood Stove Features: 1,Gas
Floor Coverings: Hardwood, Tile
Foundation: Brick, Stone
Garage: Garage Attached, Auto Door Opener
Kitchen Features: Dishwasher, Granite Counter Tops, Kitchen Bar, Microwave, Pantry, Range/Oven, Refrigerator, Self-Cleaning Oven, Smooth Top Range
Lake Property: None
Lot Dimensions: 0.15 Acre(s)
Parcel #: 95U-19
Sewer: City
TV/Cable: Electric, Garbage-Public, Internet Cable
Water: City
Window Treatments: None
Local Schools
High School: Glasgow
Middle School: Glasgow
Elementary School: Highland
Listed By / Shown By
Listed By
Agency Name: Keller Williams First Choice R
Agency Phone: 270-782-1811
Shown By
Agent Name: Lisa Fox
Agent Phone: (270) 779-2471
Agency Title: CRYE-LEIKE Executive Realty

Estimate Your Payment
Estimated Payment
$ 1,398.20 per month $1,329.69 Principal & Interest $0.00 Property Tax (data not provided by mls) $68.51 Homeowner's InsuranceChange Payment Information
CONTACT ME


Privacy Policy / DMCA Notice / ADA Accessibility


This site is hosted, designed and copyright
© 1994 - 2026 by
Delta Media Group, Inc. -- Patent Pending --
131 Ashkirk Lane | MLS# RA20266448
This single family home located at 131 Ashkirk Lane, Glasgow, KY 42141 is currently listed for sale with an asking price of $234,900. This property was built in 2016 and has 3 bedrooms and 2 full baths with 1268 sq. ft. Ashkirk Lane is located in the Woodhaven subdivision. Search Woodhaven real estate on www.thefoxsays-sold.com today.