LisaFox

BEDS3
BATHS1 full
SQUARE FEET1,517
MLS#21361394
STATUSActive
PROPERTY TYPEResidential - Single Family
SUBDIVISIONBroadmoor Subn
SCHOOLCaddo PSB
Property Description
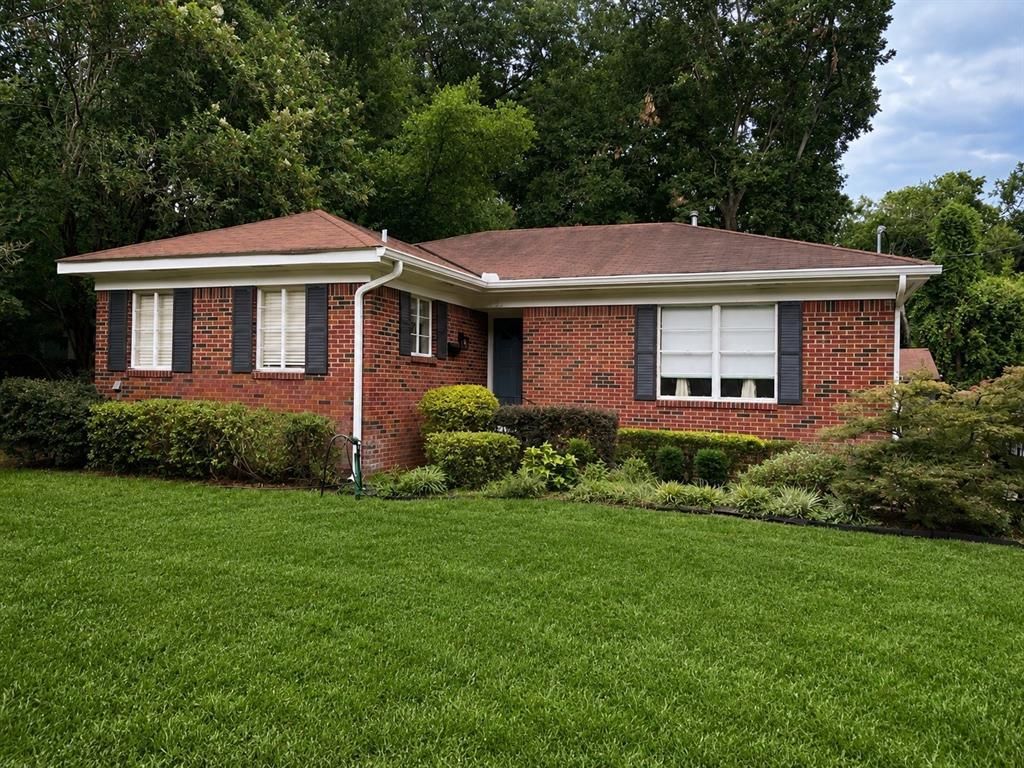
Broadmoor brick on a rare double lot! This remodeled 1945 home has classic character, original hardwood floors, 9-foot ceilings and a decorative fireplace. Freshly painted inside and out. Kitchen with stainless gas range, sunny dining room, and French doors opening to a rear deck. The two-lot-wide fenced backyard has room to garden, play or entertain, with a detached garage at the end of the driveway. New refrigerator, washer and dryer at closing. Flood Zone X. Owner Agent.
Property Features
Property Type: Residential - Single Family
Cooling: Central Air
Fireplaces: 1
Heating: Central
Home Style: Traditional
Lot Size: 0.31 Acres
Roof Type: Composition
Year Built: 1945
Amenities
Cable TV Available
High Speed Internet Available
Tile Counters
Feature Descriptions
Appliances: Built-in Gas Range
Days on Site: 72
Exterior: Brick
Fireplace: Decorative
Flooring: Tile, Wood
Laundry: Utility Room
Lot: Landscaped, Lrg. Backyard Grass
Parcel#: 171317043000300
Parking: Driveway
Parking Notes: Driveway
Patio/Porch: Rear Porch
Utilities: Asphalt, Cable Available, City Sewer, City Water, Co-op Electric, Curbs, Electricity Connected, Individual Gas Meter, Sidewalk
Local Schools
School District: Caddo PSB
Listed By / Shown By
Listed By
Agency Name: Pelican Realty Advisors
Agency Contact: 318-522-7373
Shown By
Agent Name: Lisa Fox
Agent Phone: (270) 779-2471
Agency Title: CRYE-LEIKE Executive Realty

Estimate Your Payment
Estimated Payment
$ 1,184.51 per month $1,126.47 Principal & Interest $0.00 Property Tax (data not provided by mls) $58.04 Homeowner's InsuranceChange Payment Information
CONTACT ME


Privacy Policy / DMCA Notice / ADA Accessibility


This site is hosted, designed and copyright
© 1994 - 2026 by
Delta Media Group, Inc. -- Patent Pending --
123 Ardmore Avenue | MLS# 21361394
This single family home located at 123 Ardmore Avenue, Shreveport, LA 71105 is currently listed for sale with an asking price of $199,000. This property was built in 1945 and has 3 bedrooms and 1 full baths with 1517 sq. ft. Ardmore Avenue is located in the Broadmoor Subn subdivision within the Caddo PSB school district. Search Broadmoor Subn real estate on www.thefoxsays-sold.com today.