LisaFox

BEDS4
BATHS2 full 1 partial
SQUARE FEET2,176
MLS#RA20266357
STATUSActive
PROPERTY TYPEResidential - Single Family
SUBDIVISIONSpringfield
Property Description
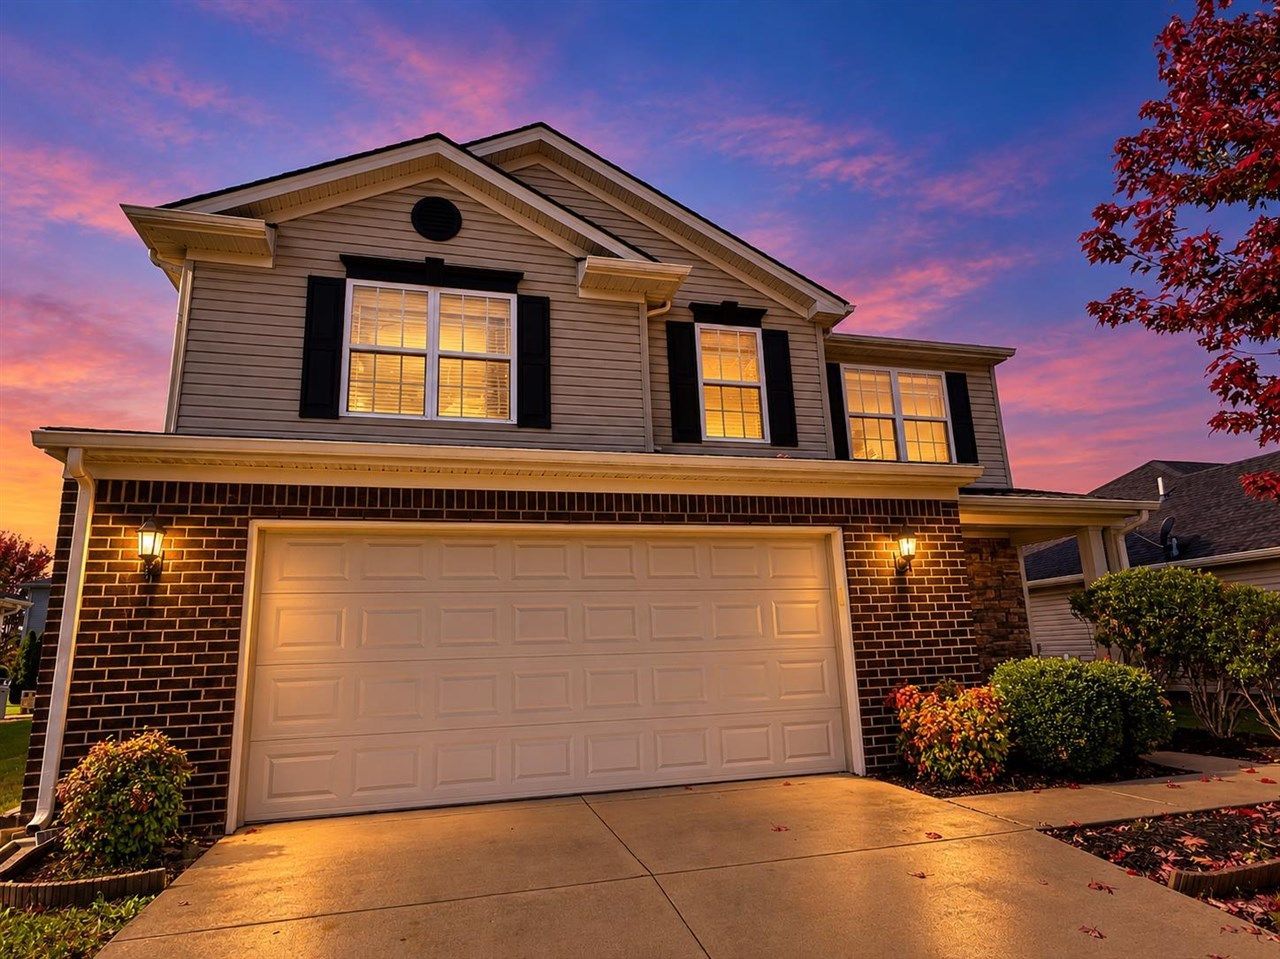
Hi, Iâ??m Gimli, your loyal four-legged real estate agent, back with another tail-wagging tour! This time, Iâ??m sniffing around a beautiful 4-bedroom, 2.5-bath, two-story contemporary home located in the highly desirable Jody Richards school district here in Bowling Green, KY. Right away, I could tell this home has a great layout for both humans and pups! The main floor features durable LVT and tile flooring, perfect for muddy paws, while the upstairs is comfortably carpeted for cozy naps after a long day of zoomies. Now, let's talk about the kitchen, because this one really had my tail wagging! With beautiful granite countertops, plenty of space for preparing meals, and a layout that's perfect for hosting family and friends, it's an entertainer's dream. There's even a huge walk-in pantry with enough room to stock up on all the essentials, including a lifetime supply of dog treats. Well, maybe not a lifetime for me! You'll also appreciate the newer tankless water heater, just 2 years old, helping keep things efficient. And wait until you see the spacious primary suite! The oversized walk-in closet has plenty of room for clothes, shoes, and everything else your humans could possibly need. Personally, I think there's enough space for an entire collection of leashes and squeaky toys! The updated upstairs bathroom is another highlight, featuring a beautiful new tiled shower that gives the space a fresh, modern feel without needing any additional work. Now let's head outside. The backyard offers plenty of room to run, play, or just stretch out in the sunshine. There's a grilling patio perfect for entertaining guests, and even a dedicated garden space. The garden has top-notch dirt. I gave it a few test digs myself and can confirm it's excellent quality! Whether you're looking for more space, a great school district, a kitchen made for entertaining, or just a solid move in ready home with plenty of personality, this one checks a lot of boxes. From the huge primary closet to the updated shower and spacious backyard, there's something here for everyone, including your four-legged family members! Come take a look! Schedule your showing today and let this charming home (and your favorite corgi real estate agent) welcome you in! *Also available for lease at $2,200/month. *One or more photo(s) was virtually staged
Property Features
Property Type: Residential - Single Family
Cooling: Central Air
Garage: 2
Heating: Forced Air
Home Style: 2 Story, Contemporary
Lot Size: 0.16 Acres
Roof Type: Dimensional, Shingles
Stories: 2.0
Year Built: 2014
Amenities
Ceiling Fan(s)
Covered Front Porch
Concrete Walks
Garden Area
Patio
Feature Descriptions
Appliances/Equipment: Smoke Detector(s)
Basement: None
Bathroom Features: Tub/Shower Combo
Days on Site: 19
Exterior: Brick/Brick Veneer, Vinyl
Fireplace/Wood Stove Features: None
Floor Coverings: Carpet, Tile, Vinyl
Foundation: Slab
Garage: Garage Attached
Kitchen Features: Dishwasher, Disposal, Granite Counter Tops, Microwave, Pantry, Range Electric, Refrigerator
Lake Property: None
Lot Dimensions: 0.16 Acre(s)
Parcel #: 042A-25A-340
Sewer: City
TV/Cable: Garbage-Public, Internet Cable, Street Lights, Underground Cable, Underground Electric
Water: County
Window Treatments: Blinds
Room Sizes
Primary Bedroom: 14. 1 x 17. 1
Primary Bathroom: 14. 9 x 11. 2
Bedroom 2: 12. 3 x 11. 10
Bedroom 3: 12. 1 x 10. 3
Local Schools
High School: South Warren
Middle School: South Warren
Elementary School: Jody Richards
Listed By / Shown By
Listed By
Agency Name: EXP Realty, LLC
Agency Phone: 888-624-6448
Shown By
Agent Name: Lisa Fox
Agent Phone: (270) 779-2471
Agency Title: CRYE-LEIKE Executive Realty

Estimate Your Payment
Estimated Payment
$ 1,755.94 per month $1,669.89 Principal & Interest $0.00 Property Tax (data not provided by mls) $86.04 Homeowner's InsuranceChange Payment Information
CONTACT ME


Privacy Policy / DMCA Notice / ADA Accessibility


This site is hosted, designed and copyright
© 1994 - 2026 by
Delta Media Group, Inc. -- Patent Pending --
1113 Bluebell Way | MLS# RA20266357
This single family home located at 1113 Bluebell Way, Bowling Green, KY 42104 is currently listed for sale with an asking price of $295,000. This property was built in 2014 and has 4 bedrooms and 2 full and 1 partial baths with 2176 sq. ft. Bluebell Way is located in the Springfield subdivision. Search Springfield real estate on www.thefoxsays-sold.com today.