LisaFox

BEDS3
BATHS2 full
SQUARE FEET1,340
MLS#RA20265665
STATUSActive
PROPERTY TYPEResidential - Single Family
Property Description
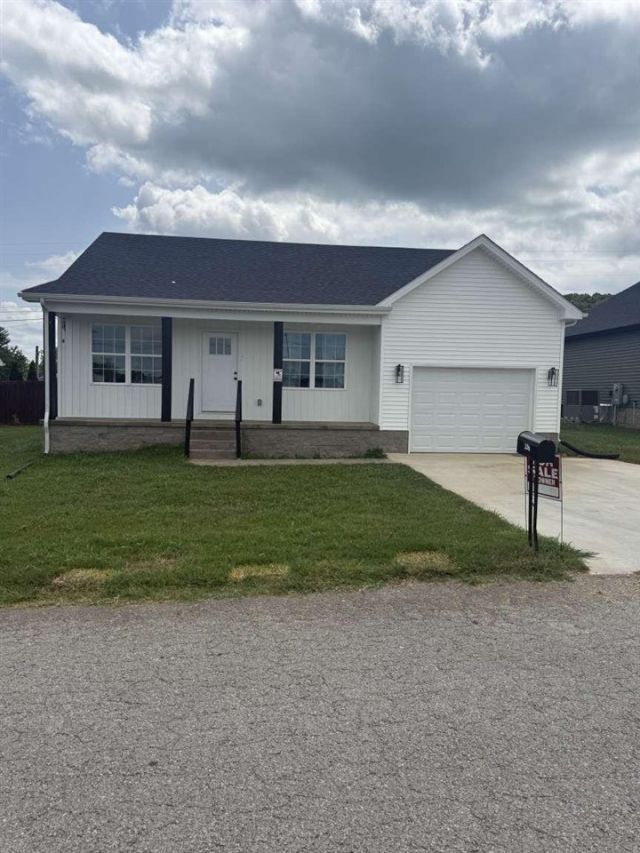
MOVE-IN READY 3 BEDROOM / 2 BATH HOME â?? BUILT IN 2024! Welcome to 106 Garland Way in Russellville, KY! Built in 2024, this beautiful 3-bedroom, 2-bath home offers approximately 1,340 sq. ft. of modern, low-maintenance living with a spacious and functional layout. One of the biggest advantages of this home is its age â?? at only a couple of years old, you get the feel and benefits of newer construction without the wait or added costs of building from scratch. The home features a bright, open-concept living area with vaulted ceilings that flows directly into the kitchen and dining space, creating a comfortable setup for both everyday living and entertaining. The kitchen features granite countertops, stainless steel appliances, plenty of cabinetry, and generous counter space. The desirable split-bedroom floor plan gives the primary suite added privacy, complete with a walk-in closet and private bathroom featuring a double vanity and granite countertops. Two additional bedrooms and a seco
Property Features
Property Type: Residential - Single Family
Cooling: Central Air
Garage: 99.9
Heating: Central
Home Style: 1-1/2 Story
Lot Size: 0.13 Acres
Roof Type: Flat
Stories: 2.0
Year Built: 2024
Amenities
None
None
Feature Descriptions
Appliances/Equipment: None
Basement: None
Bathroom Features: Double Vanity
Days on Site: 57
Exterior: Brick/Siding
Fireplace/Wood Stove Features: None
Floor Coverings: Laminate
Foundation: Block
Garage: Garage Attached
Kitchen Features: Built In Wall Oven, Dishwasher, Granite Counter Tops, Refrigerator
Lot Dimensions: 0.13 Acre(s)
Parcel #: 068-14-01-011-00
Sewer: City
TV/Cable: Electric
Water: City
Window Treatments: None
Local Schools
High School: Russellville
Middle School: Russellville
Elementary School: Stevenson
Listed By / Shown By
Listed By
Agency Name: DIYFlatFee.com
Agency Phone: 888-601-3771
Shown By
Agent Name: Lisa Fox
Agent Phone: (270) 779-2471
Agency Title: CRYE-LEIKE Executive Realty

Estimate Your Payment
Estimated Payment
$ 1,249.39 per month $1,188.17 Principal & Interest $0.00 Property Tax (data not provided by mls) $61.22 Homeowner's InsuranceChange Payment Information
CONTACT ME


Privacy Policy / DMCA Notice / ADA Accessibility


This site is hosted, designed and copyright
© 1994 - 2026 by
Delta Media Group, Inc. -- Patent Pending --
106 Garland Way | MLS# RA20265665
This single family home located at 106 Garland Way, Russellville, KY 42276 is currently listed for sale with an asking price of $209,900. This property was built in 2024 and has 3 bedrooms and 2 full baths with 1340 sq. ft. Search Russellville real estate on www.thefoxsays-sold.com today.