LisaFox

BEDS5
BATHS3 full
SQUARE FEET2,780
MLS#SC48803
STATUSActive
PROPERTY TYPEResidential - Single Family
SUBDIVISIONIndian Hills
Property Description
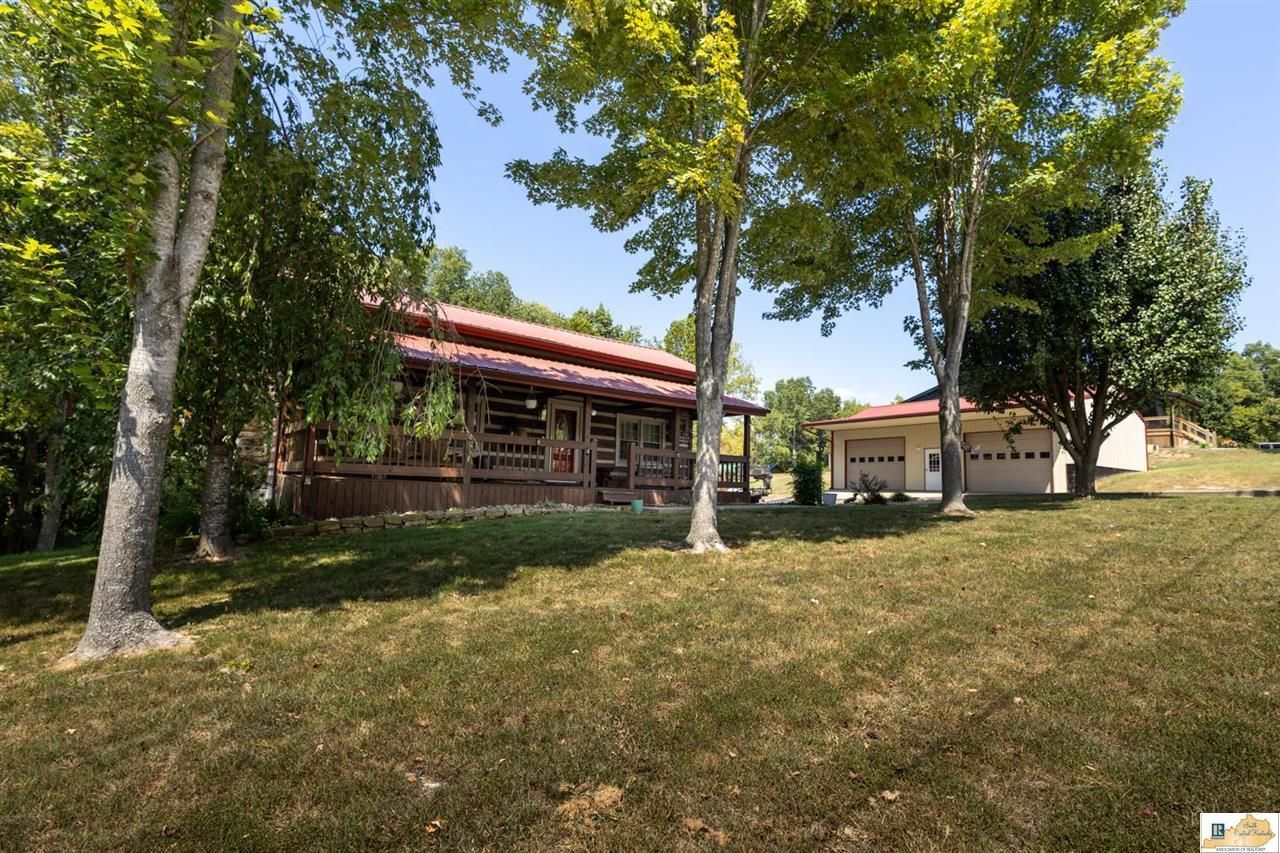
102 Navajo Trail offers its own unique character as a 5-bedroom, 3-bath log cabin originally built in 1981. The story-and-a-half home features a basement and has been expanded and partially remodeled over the years, including a more recent kitchen update. A massive deck wraps around three sides of the home, with the front portion covered for comfortable outdoor enjoyment. A separate workshop/garage provides additional space for vehicles, lake toys, equipment, or your next project. If youre looking for a lake retreat, or a property with vacation-rental possibilities...look no further!!!
Property Features
Property Type: Residential - Single Family
Basement: Yes
Cooling: Central Air, Central Electric, Combination, Ductless
Garage: 2
Heating: Auxilary/Backup, Boiler, Central, Forced Air, Furnace,
Home Style: Log
Lot Size: 0.60 Acres
Roof Type: Metal
Year Built: 1981
Amenities
Vaulted Ceiling(s)
Covered Front Porch
Out Building
Workshop
Deck
Hot Tub
Landscaping
Mature Trees
Porch
Feature Descriptions
Appliances/Equipment: None
Basement: Finished-Partial, Partial, Walk Out
Bathroom Features: Double Vanity, Granite Counter Tops, Separate Shower, Tub/Shower Combo
Days on Site: 21
Exterior: Log
Fireplace/Wood Stove Features: 1
Floor Coverings: Carpet, Hardwood, Laminate
Foundation: Block
Garage: Garage Detached, Front Entry
Kitchen Features: Microwave, Range/Oven, Range Electric, Range Hood, Refrigerator
Lake Property: Public Lake
Lot Dimensions: 0.6 Acre(s)
Sewer: Septic System
TV/Cable: Electric, Garbage-Private, Propane Tank-Owner
Water: City
Window Treatments: Blinds, Curtains/Drapes, Partial
Local Schools
High School: Barren County
Middle School: Barren County
Elementary School: Austin Tracy
Listed By / Shown By
Listed By
Agency Name: Elmore Real Estate
Agency Phone: 270-651-5202
Shown By
Agent Name: Lisa Fox
Agent Phone: (270) 779-2471
Agency Title: CRYE-LEIKE Executive Realty

Estimate Your Payment
Estimated Payment
$ 2,113.07 per month $2,009.53 Principal & Interest $0.00 Property Tax (data not provided by mls) $103.54 Homeowner's InsuranceChange Payment Information
CONTACT ME


Privacy Policy / DMCA Notice / ADA Accessibility


This site is hosted, designed and copyright
© 1994 - 2026 by
Delta Media Group, Inc. -- Patent Pending --
102 Navajo Trail | MLS# SC48803
This single family home located at 102 Navajo Trail , Lucas, KY 42156 is currently listed for sale with an asking price of $355,000. This property was built in 1981 and has 5 bedrooms and 3 full baths with 2780 sq. ft. Navajo Trail is located in the Indian Hills subdivision. Search Indian Hills real estate on www.thefoxsays-sold.com today.