LisaFox

BEDS3
BATHS1 full
SQUARE FEET1,302
MLS#RA20266541
STATUSActive
PROPERTY TYPEResidential - Single Family
SUBDIVISIONN/A
Property Description
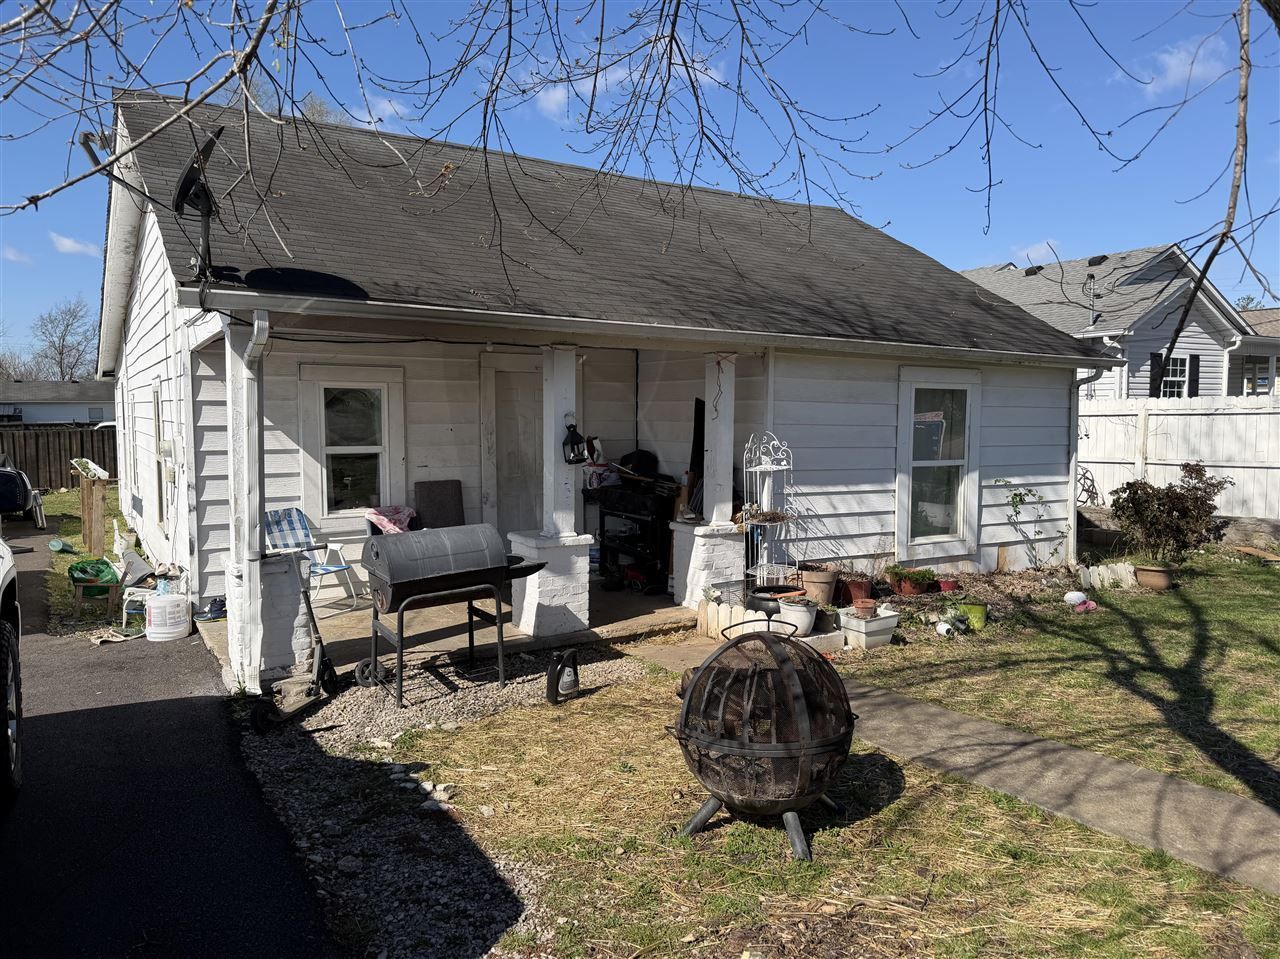
Part of a combined 7-unit portfolio sale. This parcel includes a single-family rental home, renovated in 2018 with a new paved driveway completed in summer 2025, with the same tenant ($1,250 mo) in place since the seller's 2018 acquisition, complementing the adjacent duplex and triplex structures at 511 Jackson St and 1004 Lewis Ave to form a complete four-building, eight-unit income-producing portfolio on one connected block. When combined, the assembled acreage across all three parcels presents potential for additional unit development, subject to planning and zoning approval. This property is offered exclusively as part of the combined portfolio sale with 511 Jackson St and 1004 Lewis Ave. Additional individual investment properties are also available on the same block: 1002 Lewis Ave, and 1014 Lewis Ave, as well as 758 Brownslock Rd nearby â?? inquire with listing agent.
Property Features
Property Type: Residential - Single Family
Cooling: Central Air
Heating: Central
Home Style: Farm House
Lot Size: 0.25 Acres
Roof Type: Shingles
Year Built: 1948
Amenities
Other-See Remarks
Covered Front Porch
Exterior Lights
Feature Descriptions
Appliances/Equipment: Smoke Detector(s)
Basement: None
Bathroom Features: Tub/Shower Combo
Days on Site: 9
Exterior: Vinyl
Fireplace/Wood Stove Features: None
Floor Coverings: Carpet
Foundation: Crawl Space
Garage: None
Kitchen Features: Range Electric, Refrigerator
Lot Dimensions: 0.25 Acre(s)
Parcel #: 039B-03-083
Sewer: Sewer
TV/Cable: Cable Available
Water: City
Local Schools
High School: Warren Central
Middle School: Henry F Moss
Elementary School: Warren
Listed By / Shown By
Listed By
Agency Name: Coldwell Banker Legacy Group
Agency Phone: 270-782-2250
Shown By
Agent Name: Lisa Fox
Agent Phone: (270) 779-2471
Agency Title: CRYE-LEIKE Executive Realty

Estimate Your Payment
Estimated Payment
$ 952.37 per month $905.71 Principal & Interest $0.00 Property Tax (data not provided by mls) $46.67 Homeowner's InsuranceChange Payment Information
CONTACT ME


Privacy Policy / DMCA Notice / ADA Accessibility


This site is hosted, designed and copyright
© 1994 - 2026 by
Delta Media Group, Inc. -- Patent Pending --
1006 Lewis Avenue | MLS# RA20266541
This single family home located at 1006 Lewis Avenue , Bowling Green, KY 42101 is currently listed for sale with an asking price of $160,000. This property was built in 1948 and has 3 bedrooms and 1 full baths with 1302 sq. ft. Lewis Avenue is located in the N/A subdivision. Search N/A real estate on www.thefoxsays-sold.com today.